Leave a Message

Thank you for your message. I will be in touch with you shortly.

4105 Marble Drive
4105 Marble Drive
4105 Marble Drive
4105 Marble Drive
4105 Marble Drive
4105 Marble Drive
4105 Marble Drive
4105 Marble Drive
4105 Marble Drive
4105 Marble Drive
4105 Marble Drive
4105 Marble Drive
4105 Marble Drive
4105 Marble Drive
4105 Marble Drive
4105 Marble Drive
4105 Marble Drive
4105 Marble Drive
4105 Marble Drive
4105 Marble Drive
4105 Marble Drive
4105 Marble Drive
4105 Marble Drive
4105 Marble Drive
4105 Marble Drive
4105 Marble Drive
4105 Marble Drive
4105 Marble Drive
4105 Marble Drive
4105 Marble Drive
4105 Marble Drive
4105 Marble Drive
4105 Marble Drive
4105 Marble Drive
4105 Marble Drive
VIEW PHOTOS
$610,000

4105 Marble Drive

4 Beds 3 Baths 3,538 Sq.Ft. 7,385 Sq.Ft.

Description

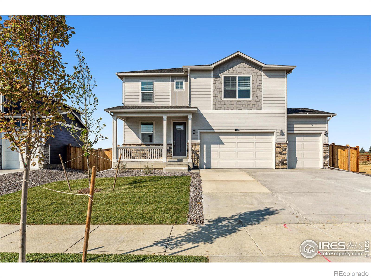
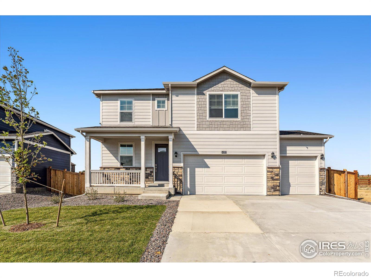
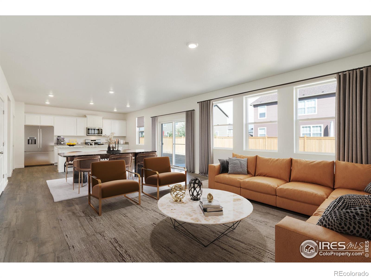
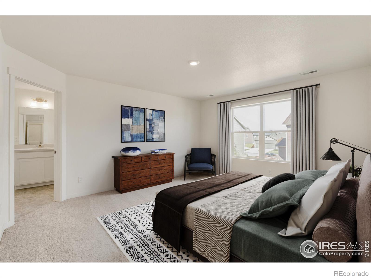
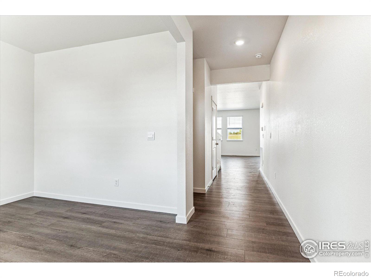
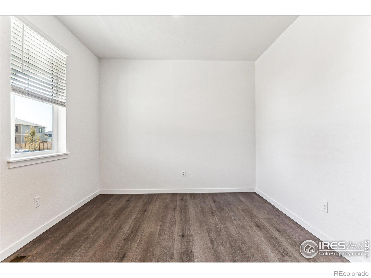
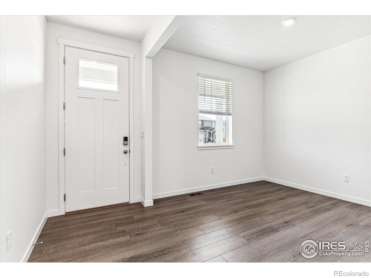
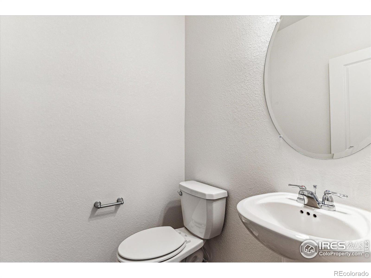
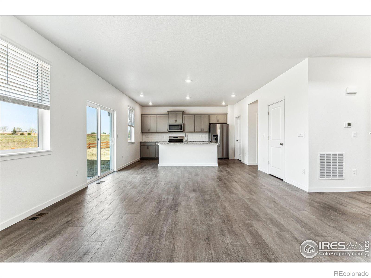
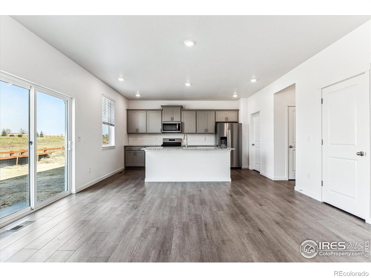
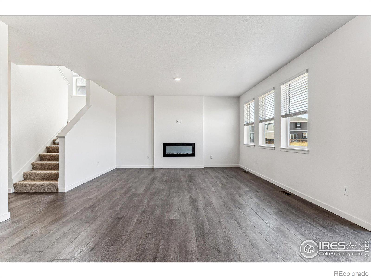
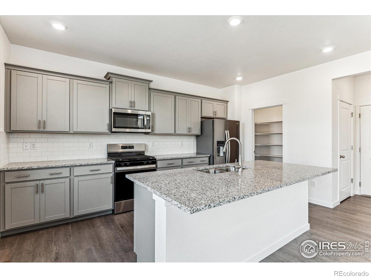
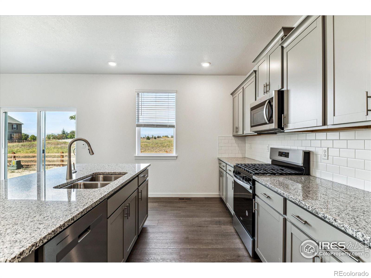
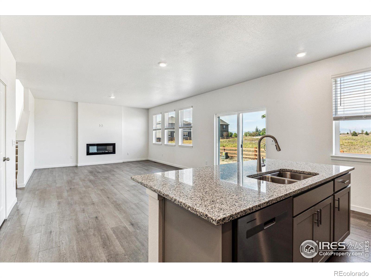
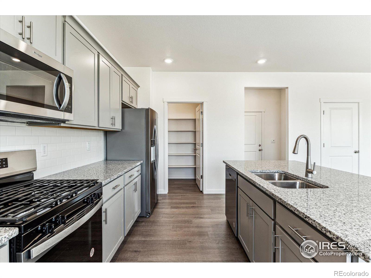
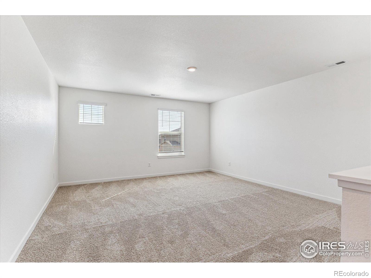
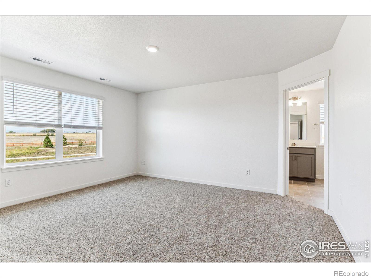
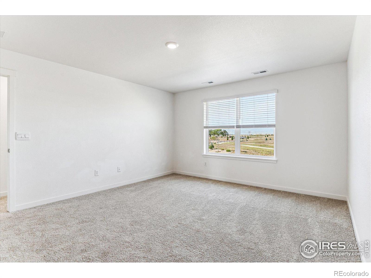
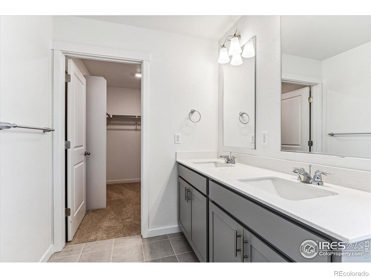
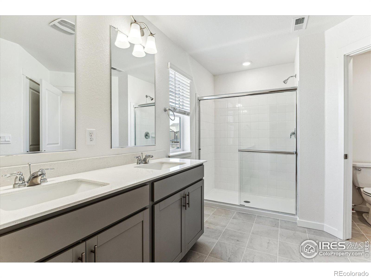
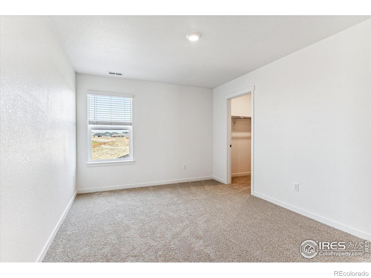
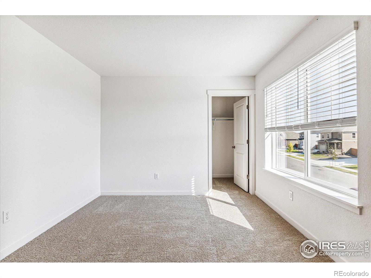
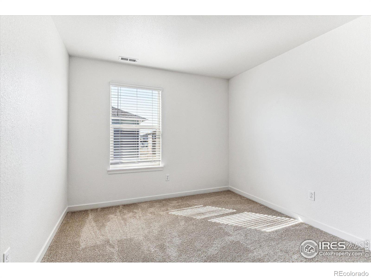
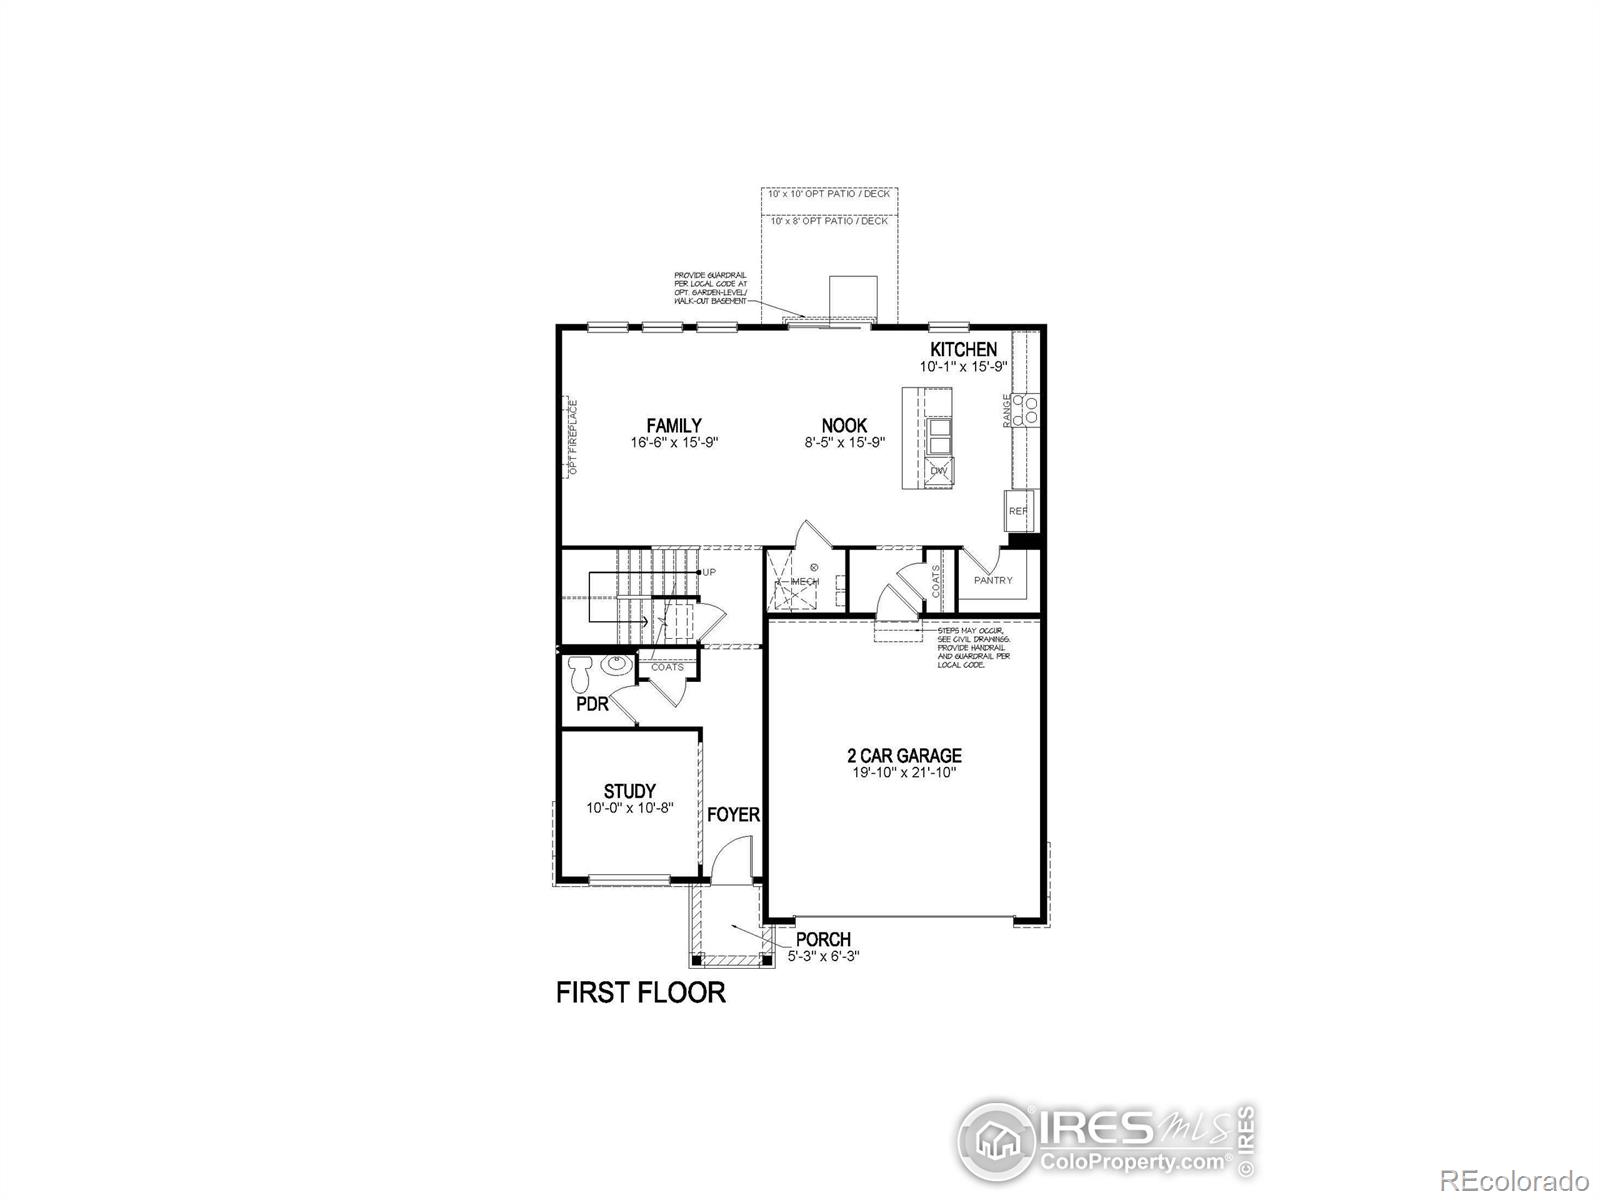
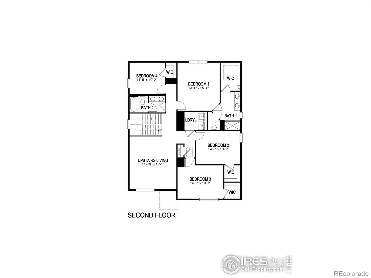
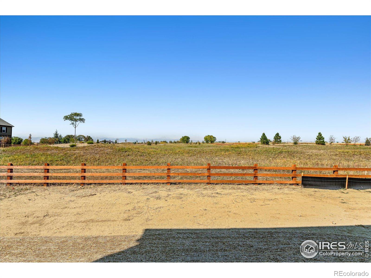
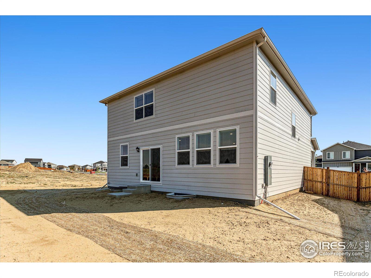
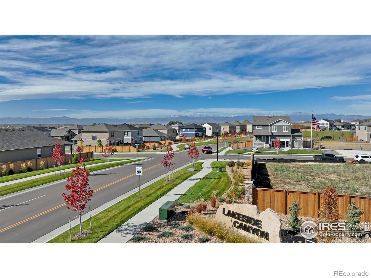
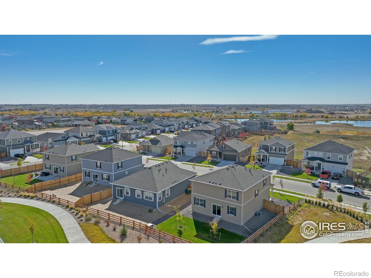
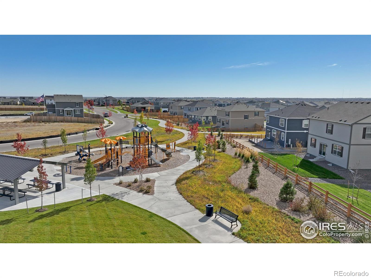
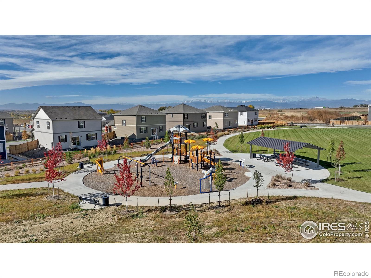
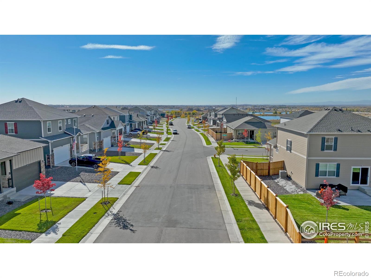
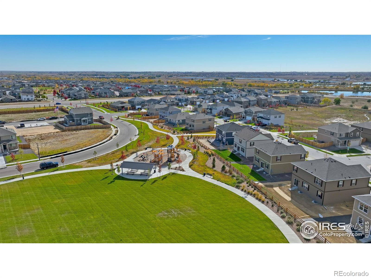
**Ready Now** Elegant, sophisticated, well designed, open floorplan, 4 bedroom home! West facing back yard that backs to open space with gorgeous views of Longs Peak! 3 car garage and full unfinished basement are just a few of the included features of this beautiful brand new home! Study/Flex space on the main level and a spectacular upstairs living area set this plan apart from the rest! Kitchen boasts a large island, granite counter tops, beautiful gray cabinetry, walk in pantry and stainless-steel appliances - including the refrigerator and a gas stove. Primary bedroom with large walk-in closet and 4 piece on suite bathroom. Great location with quick access to Longmont/Firestone/Frederick and I 25. 2 dog parks, one big central park/playground and miles of trails. Live playfully at Lakeside Canyon! ***Photos are representative and not of actual property***

Share Property

Location

4105 Marble Drive, Mead, CO 80504

Status

Sold

Date Sold

January 30, 2025

Property Amenities

Interior
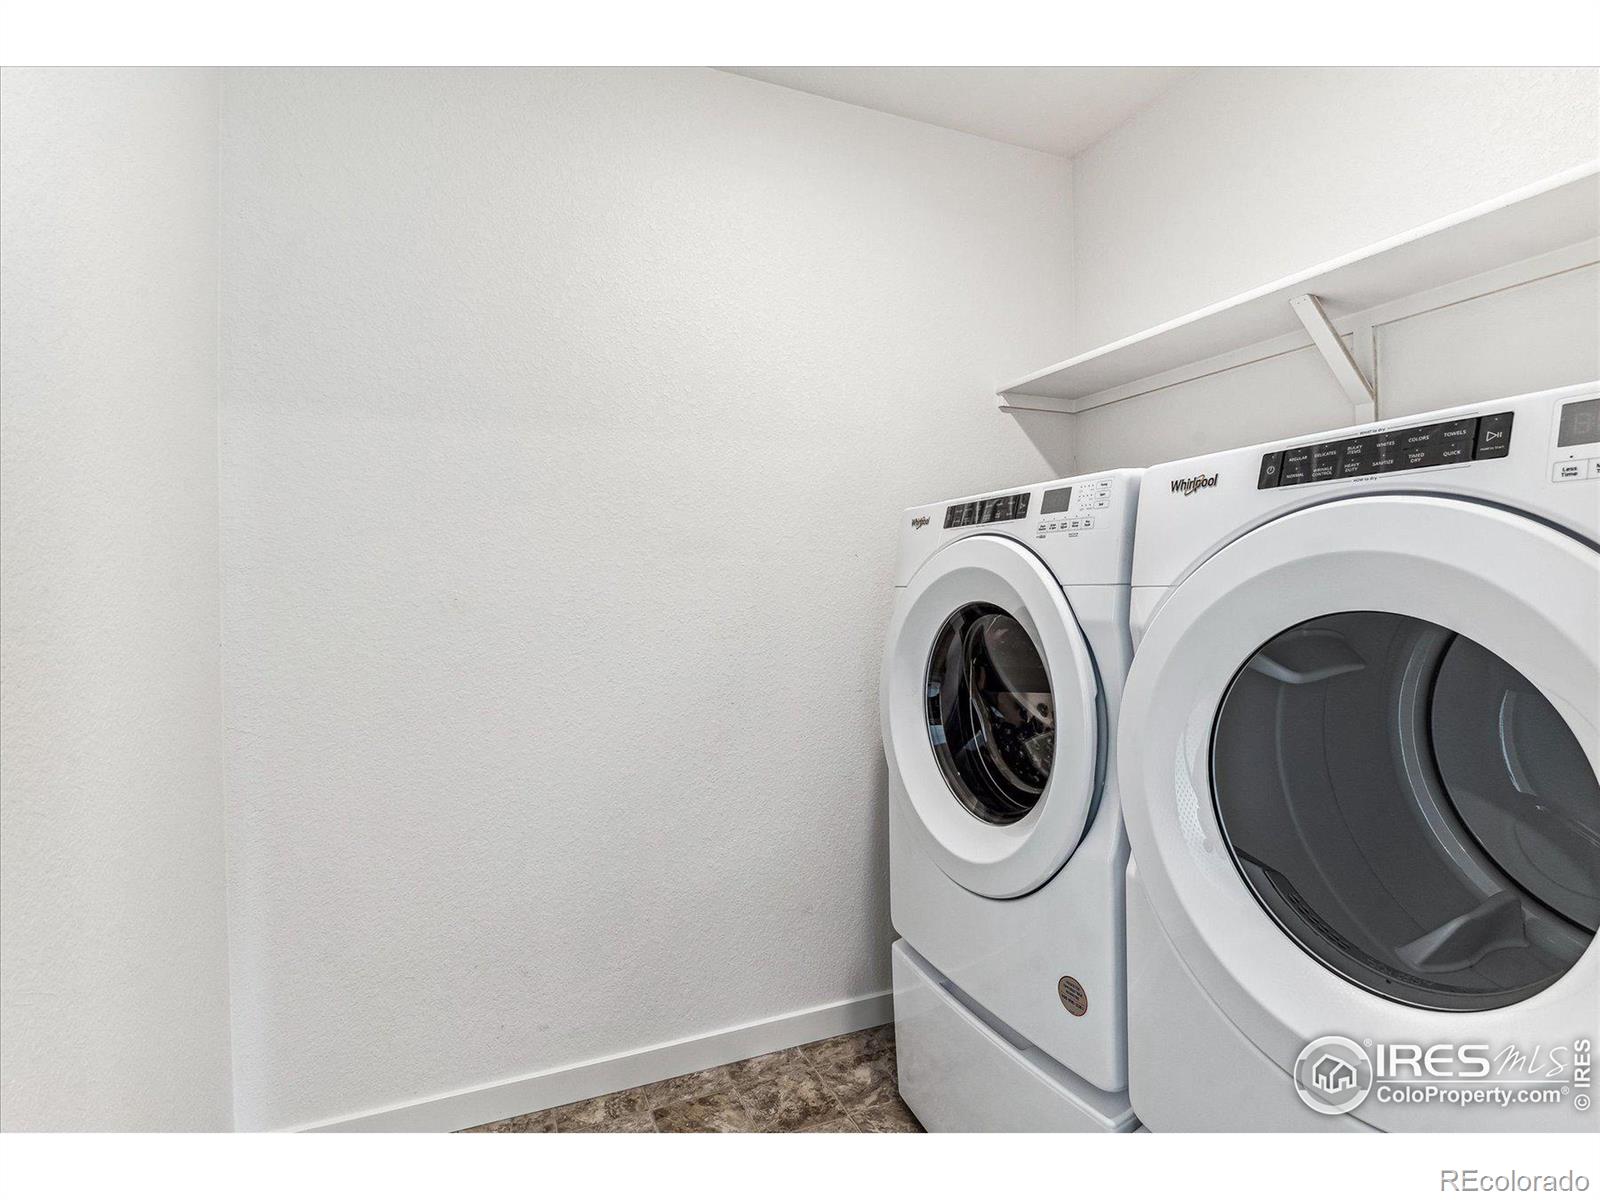
Laundry room In Unit
Fireplace Electric
Appliances Dishwasher, Disposal, Microwave, Oven, Self Cleaning Oven
Flooring Vinyl
Total Bedrooms: 4
Half Bathrooms: 1
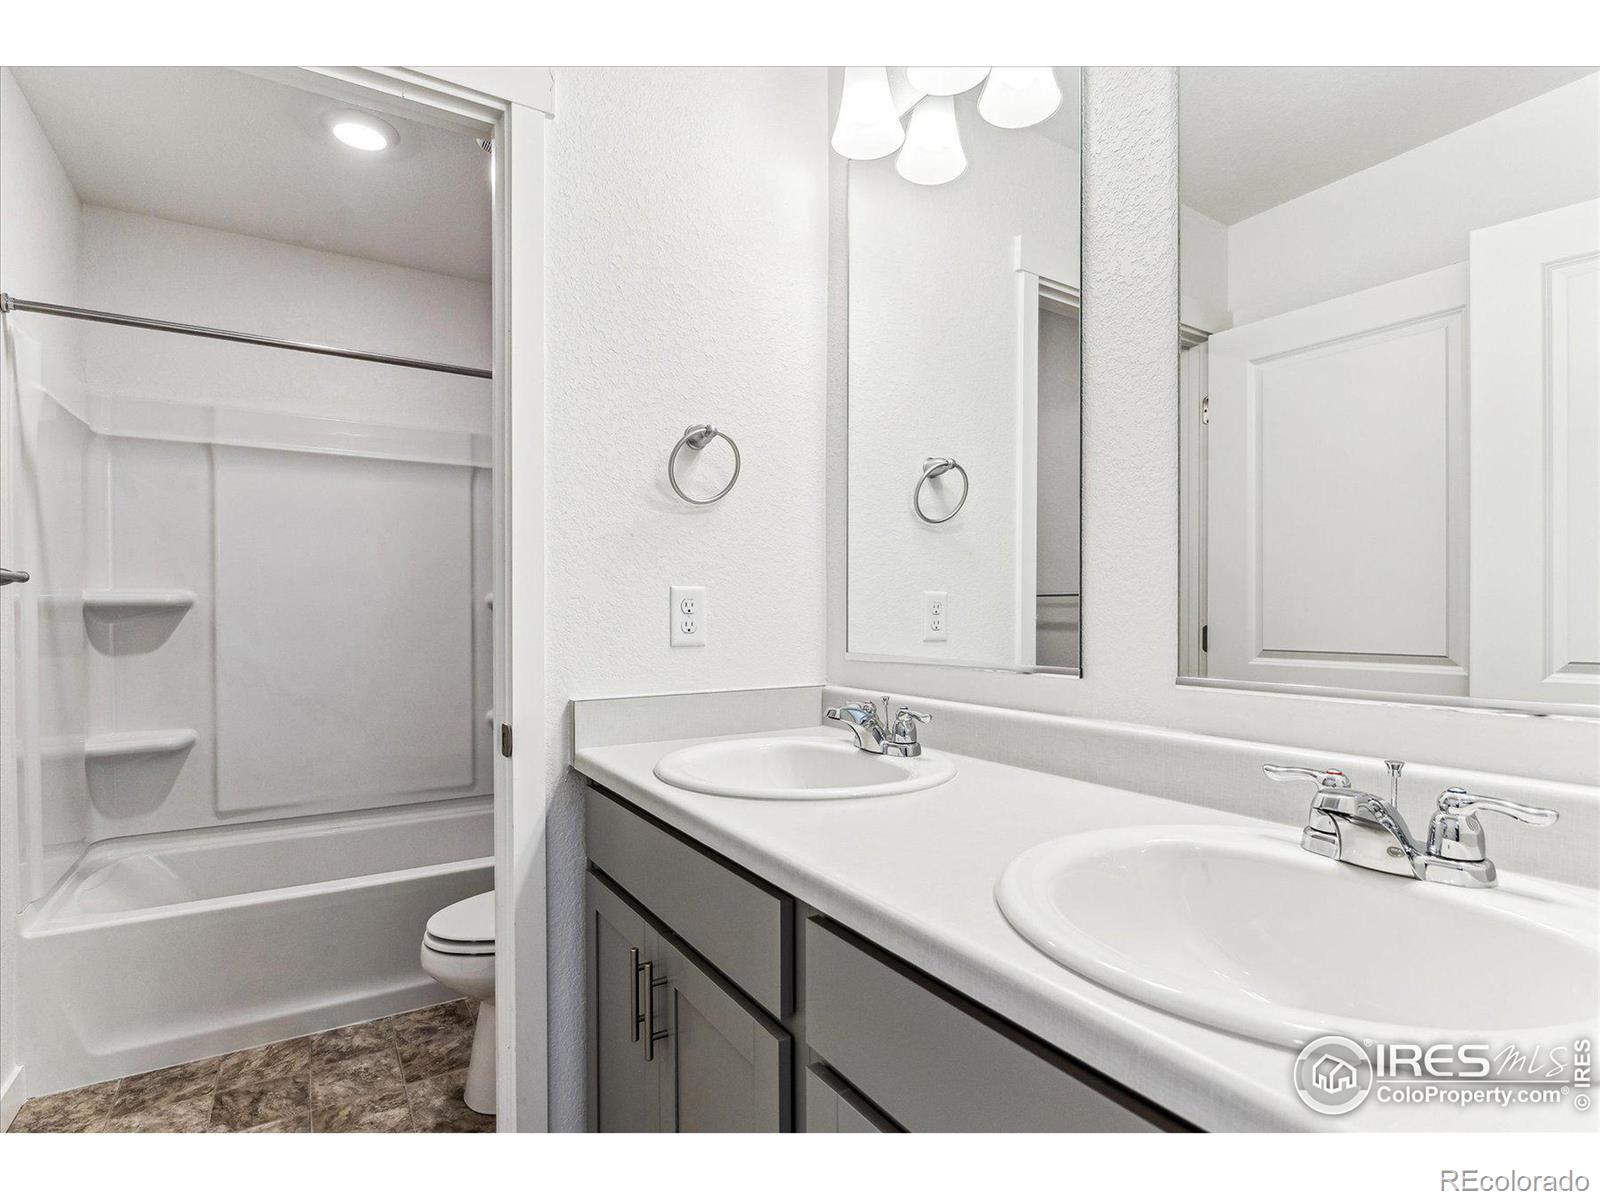
Full Bathrooms: 2
Other Interior Features Kitchen Island, Open Floorplan, Pantry, Smart Thermostat, Walk-In Closet(s)
Area & Lot
Total area 3,538 Sq.Ft.
Lot Area 7,385 Sq.Ft.
Living area 3,538 Sq.Ft.
MLS® ID IR1017815
Year Built 2024
School District St. Vrain Valley RE-1J
High School Mead
Middle School Mead
Elementary School Mead
Architecture Styles Contemporary
Type Residential
Status Sold
Exterior
Stories 2
Air conditioning Central Air
Heat type Forced Air
Water Source Public
Garage Space 2.0
Security Features Smoke Detector(s)
Sewer Public Sewer
Lot Features Sprinklers In Front
Roof Composition
Utilities Electricity Available, Internet Access (Wired), Natural Gas Available
Finance
Sales Price $610,000
HOA Fees $60 monthly
Real Estate Tax $7,405 yearly
Shawntel  Sumstad

Shawntel Sumstad

TITLE

REALTOR®

LICENSE

100080710

Let’s Work Together

From the first conversation to the final signature, Shawntel is there to make the process feel informed, comfortable, and well cared for. Her goal is simple: to help you move forward with confidence.