Leave a Message

Thank you for your message. I will be in touch with you shortly.

3963 W Temple Place
3963 W Temple Place
3963 W Temple Place
3963 W Temple Place
3963 W Temple Place
3963 W Temple Place
3963 W Temple Place
3963 W Temple Place
3963 W Temple Place
3963 W Temple Place
3963 W Temple Place
3963 W Temple Place
3963 W Temple Place
3963 W Temple Place
3963 W Temple Place
3963 W Temple Place
3963 W Temple Place
3963 W Temple Place
3963 W Temple Place
3963 W Temple Place
3963 W Temple Place
3963 W Temple Place
3963 W Temple Place
3963 W Temple Place
3963 W Temple Place
3963 W Temple Place
3963 W Temple Place
3963 W Temple Place
3963 W Temple Place
3963 W Temple Place
3963 W Temple Place
3963 W Temple Place
3963 W Temple Place
3963 W Temple Place
3963 W Temple Place
3963 W Temple Place
3963 W Temple Place
3963 W Temple Place
3963 W Temple Place
3963 W Temple Place
3963 W Temple Place
3963 W Temple Place
3963 W Temple Place
3963 W Temple Place
VIEW PHOTOS
$645,000

3963 W Temple Place

4 Beds 3 Baths 3,173 Sq.Ft. 8,070 Sq.Ft.

Description

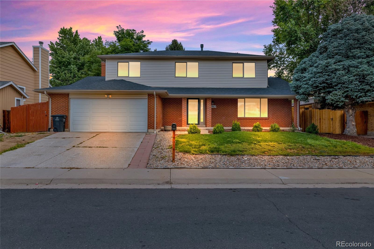
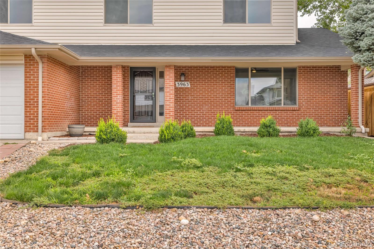
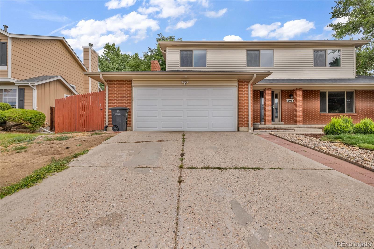
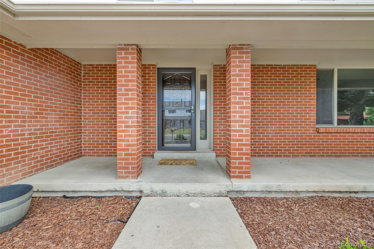
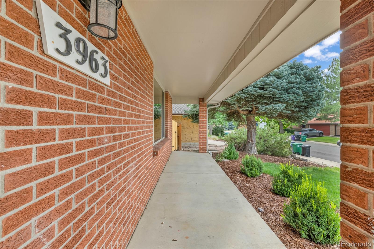
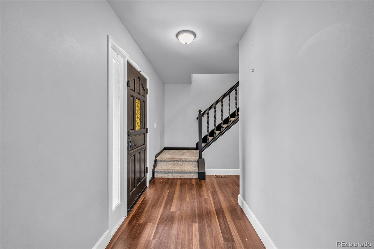
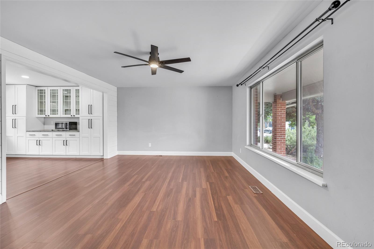
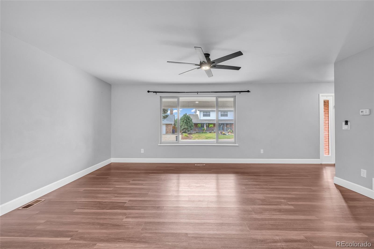
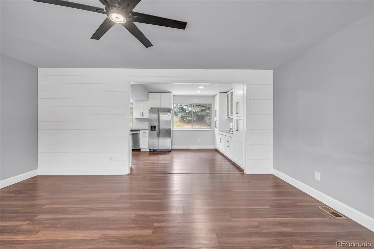
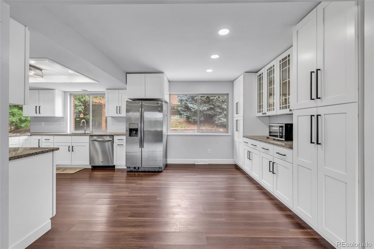
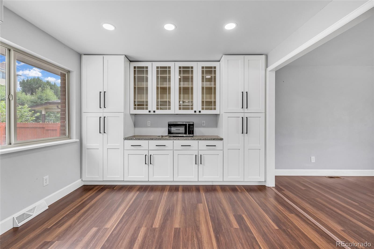
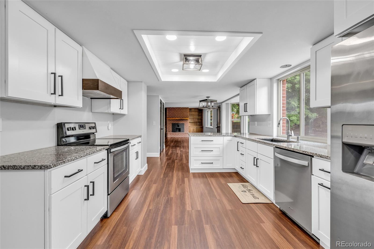
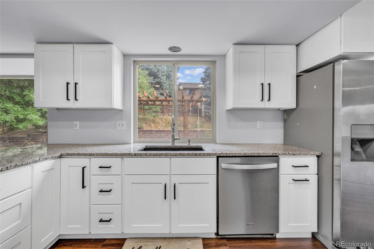
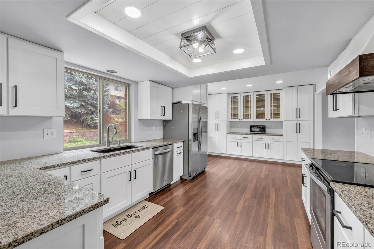
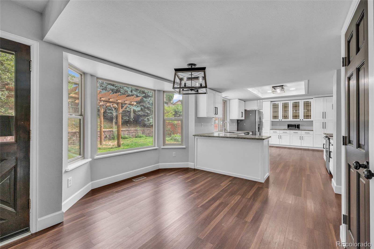
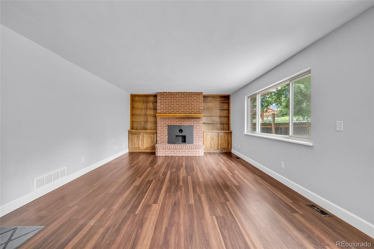
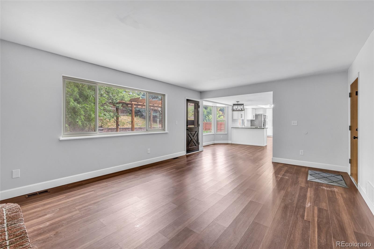
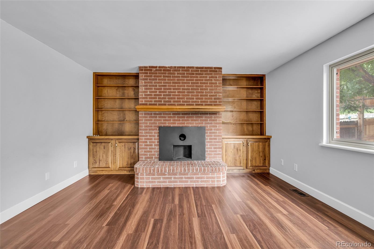
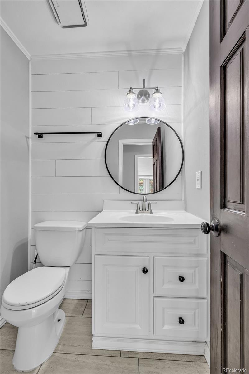
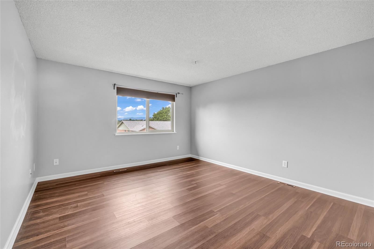
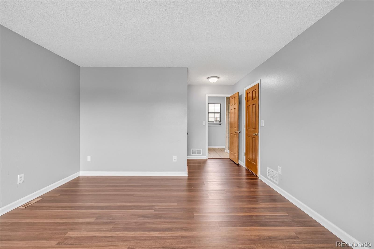
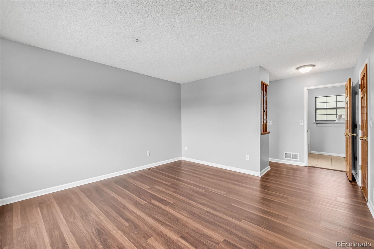
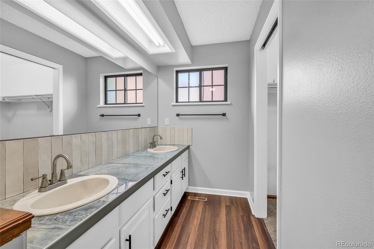
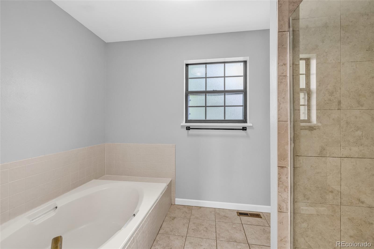
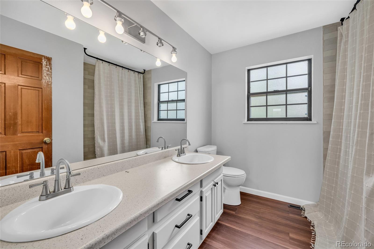
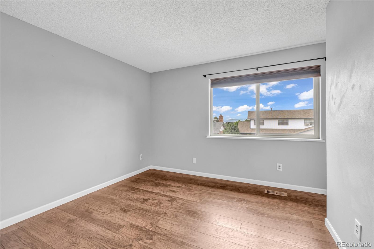
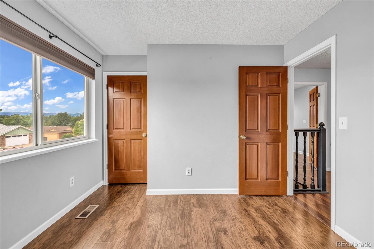
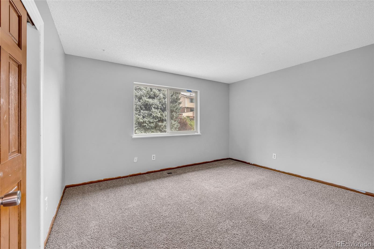
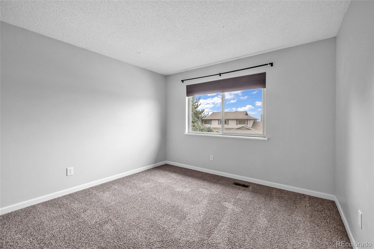
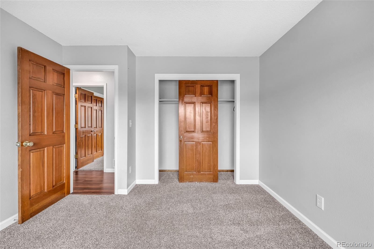
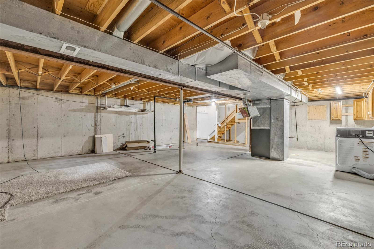
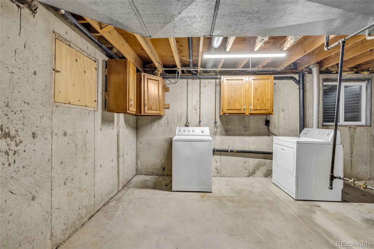
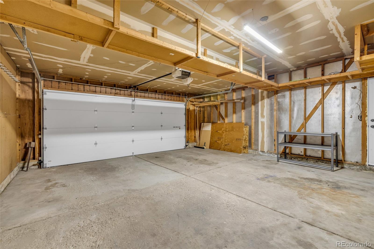
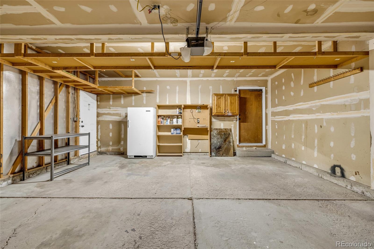
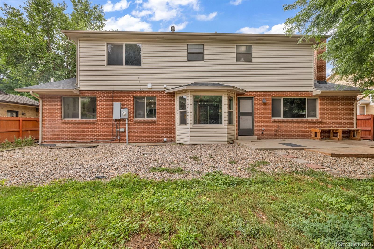
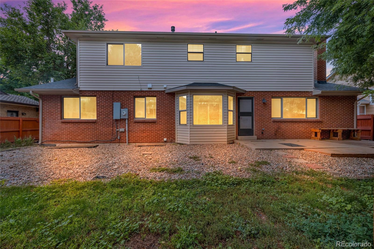
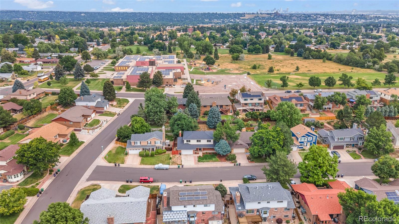
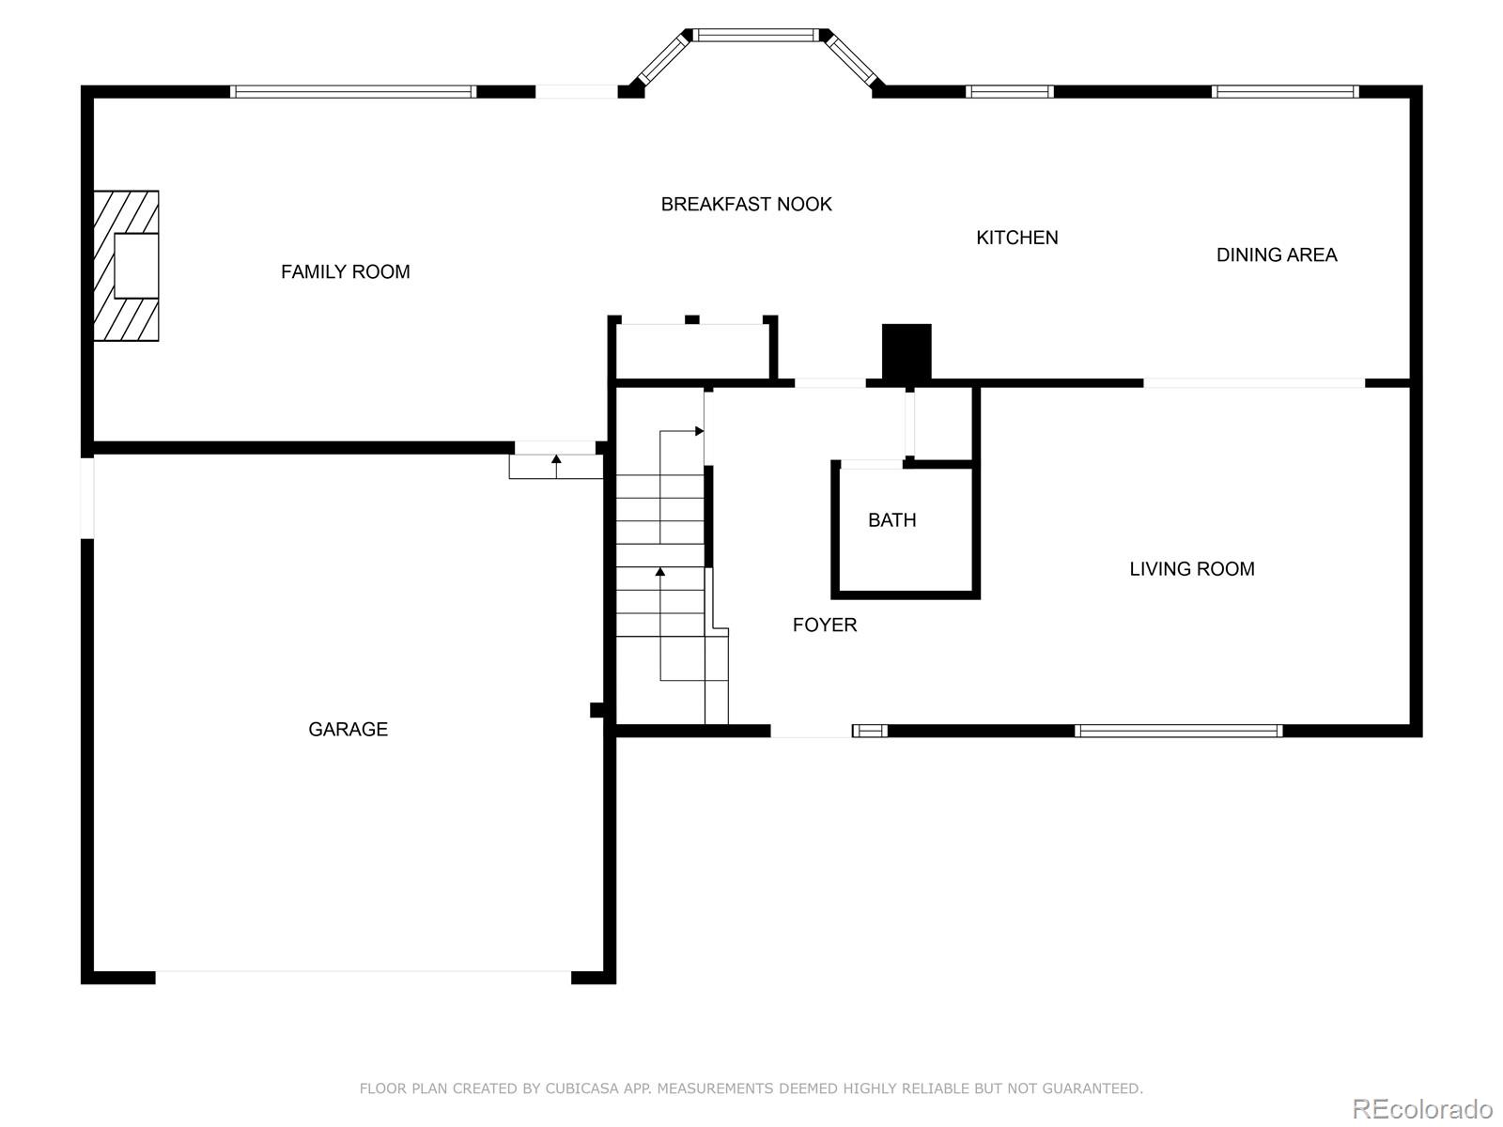
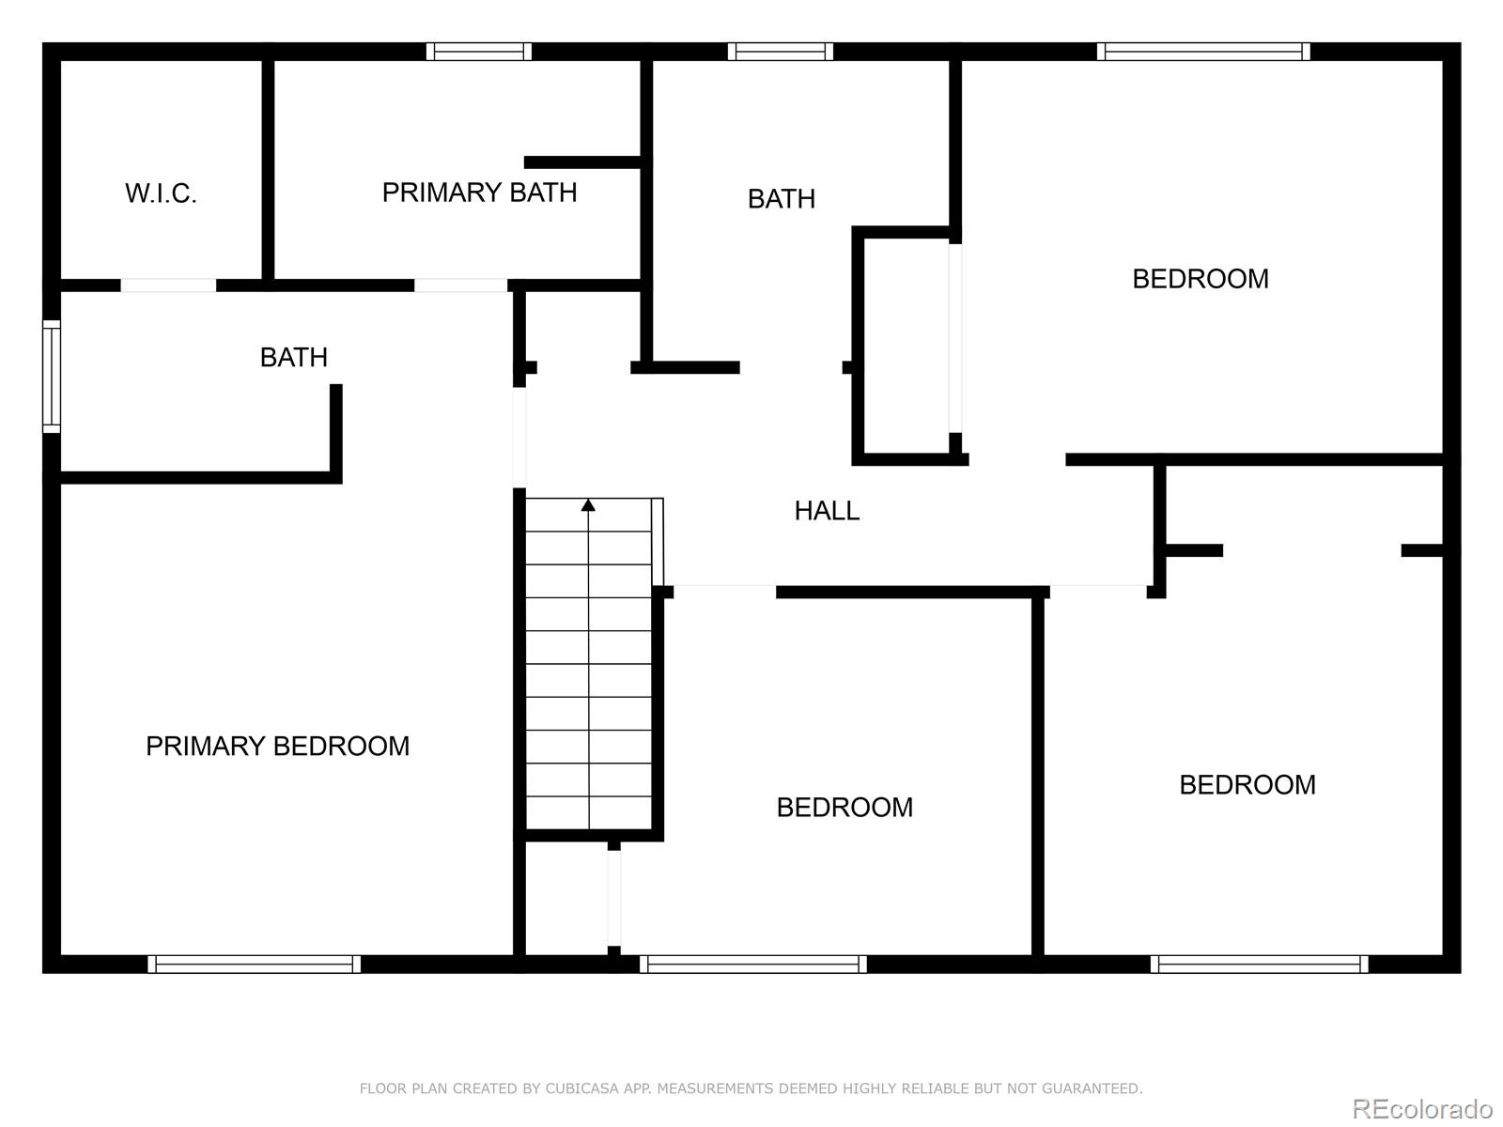
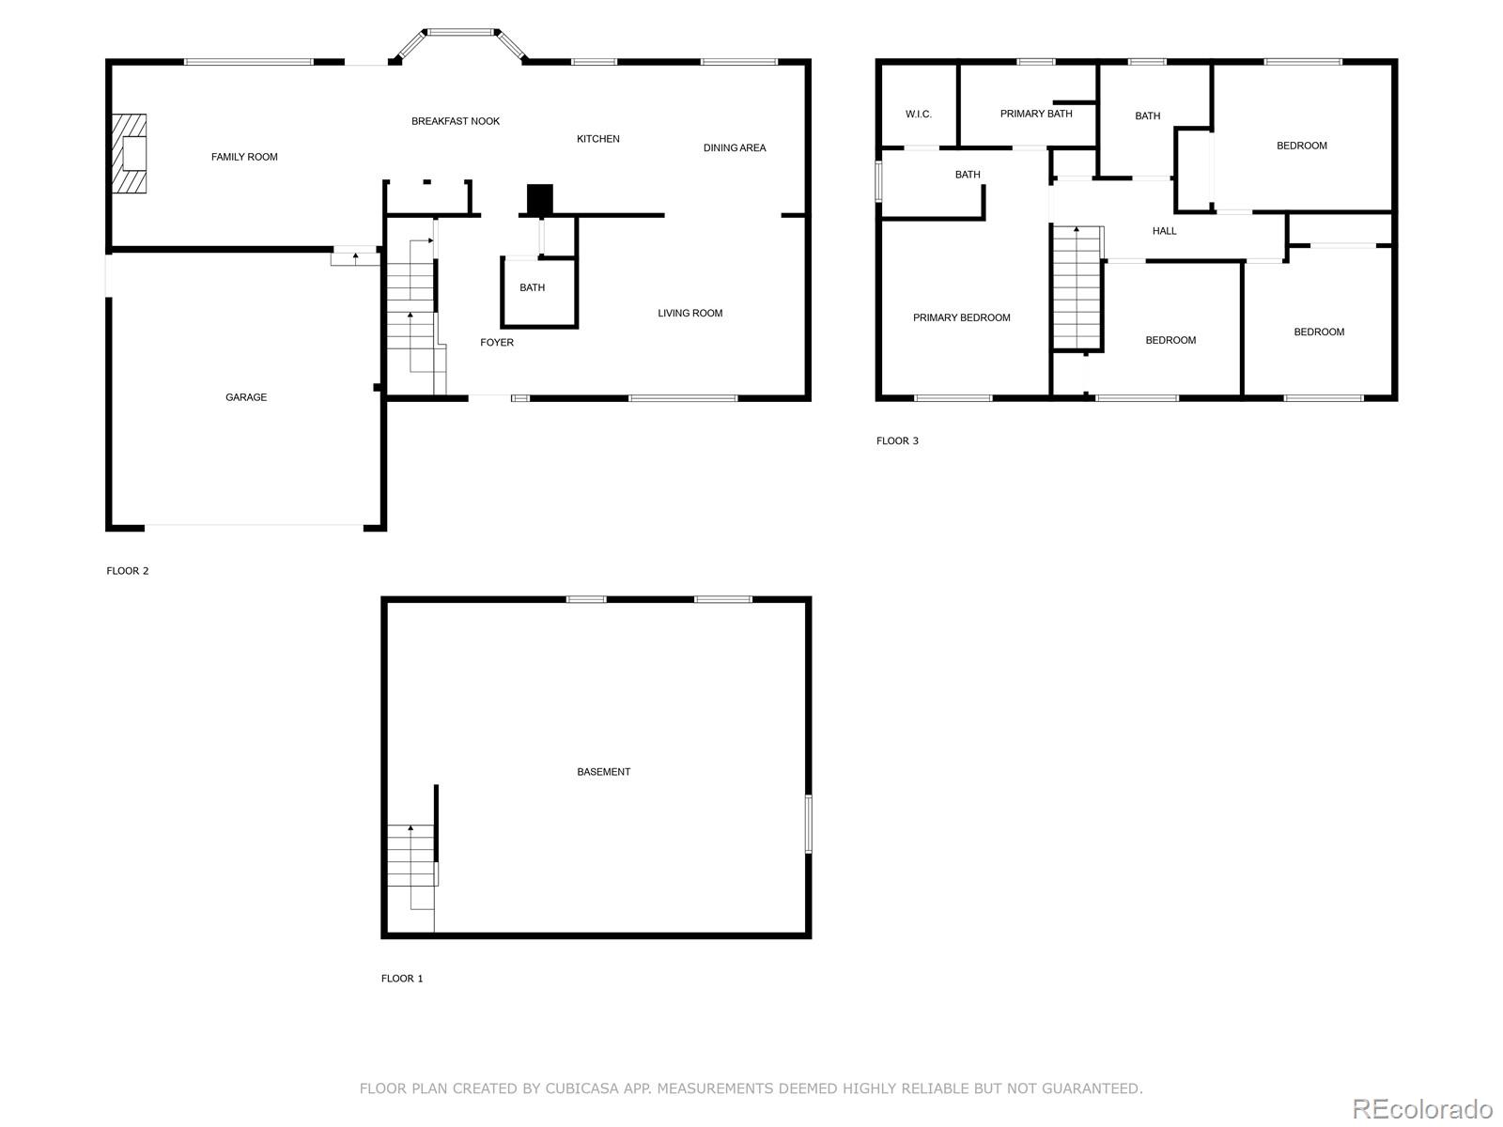
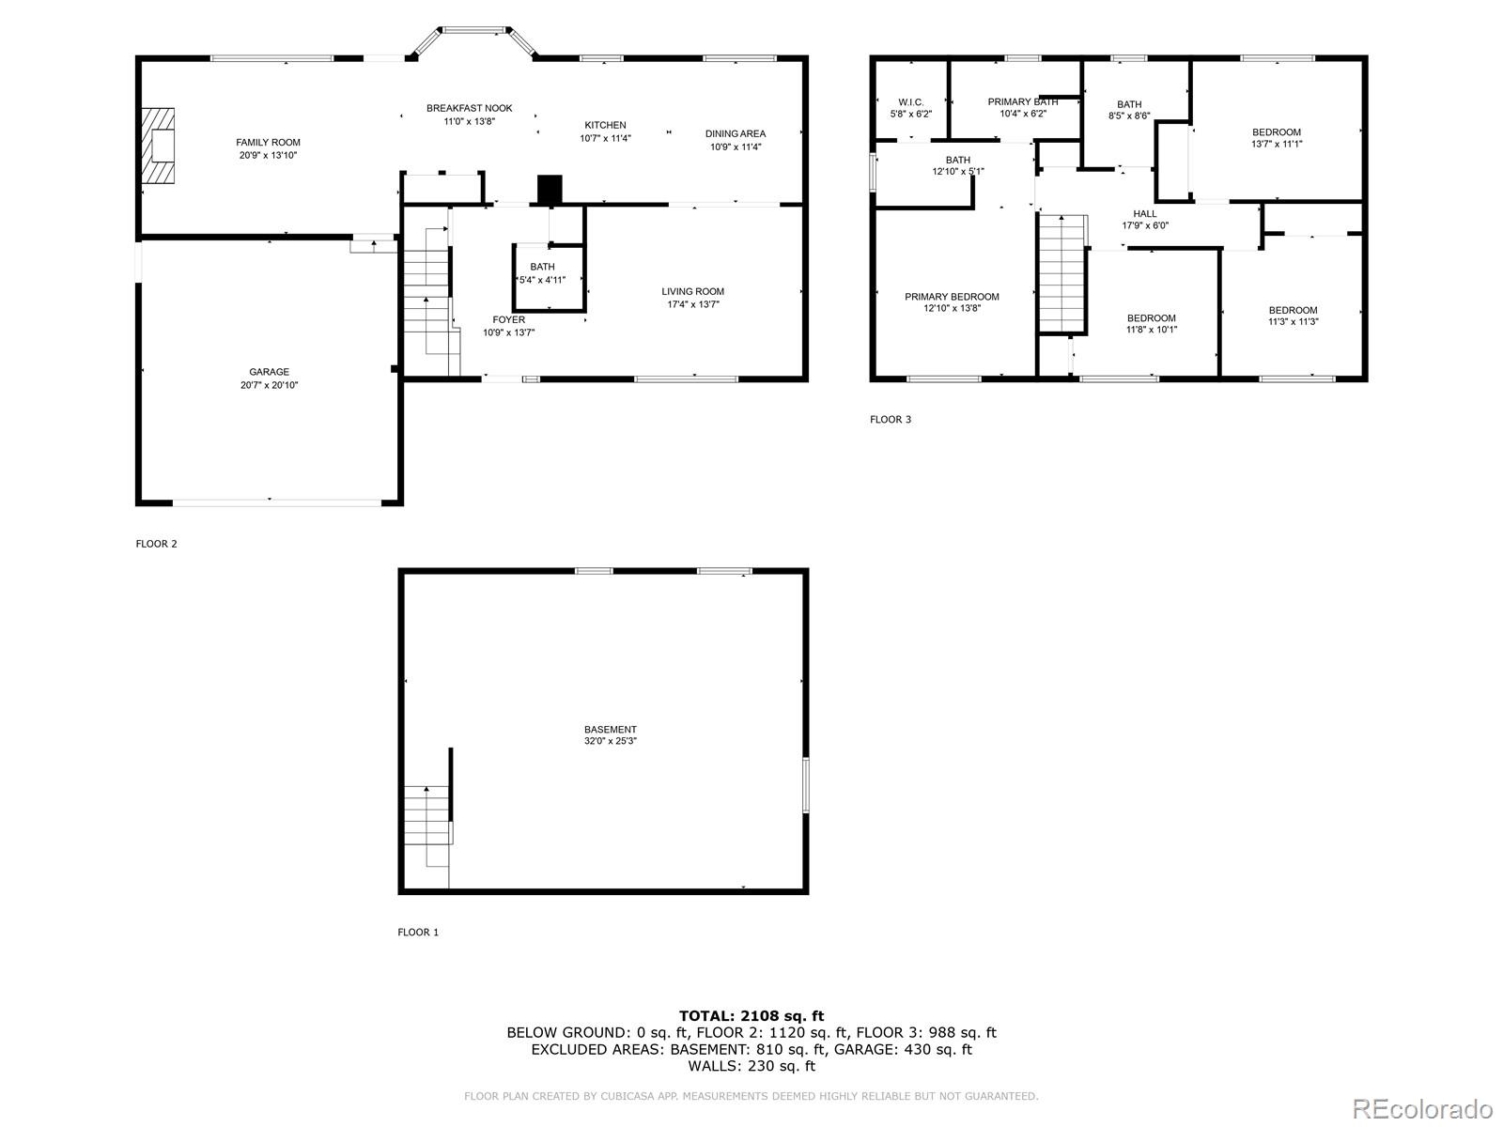
Beautifully Updated & Move-In Ready! Welcome to this charming two-story home, perfectly situated in a desirable suburban neighborhood. Step inside to discover a freshly painted interior and brand-new flooring throughout. The heart of the home, a newly remodeled kitchen, is a chef's dream with modern appliances and stylish finishes. Enjoy peace of mind with a newer roof and hot water heater. A full basement and 2-car garage provide ample storage and flexibility. This home has been meticulously maintained and is ready for its new owners. An assumable 4.5% VA loan is available for eligible buyers!

Share Property

Location

3963 W Temple Place, Denver, CO 80236

Status

Sold

Date Sold

October 17, 2025

Property Amenities

Interior
Laundry room In Unit
Fireplace Family Room, Insert
Appliances Dishwasher, Disposal, Dryer, Microwave, Oven, Range, Refrigerator, Washer
Flooring Carpet, Laminate, Tile
Total Bedrooms: 4
Half Bathrooms: 1
Full Bathrooms: 2
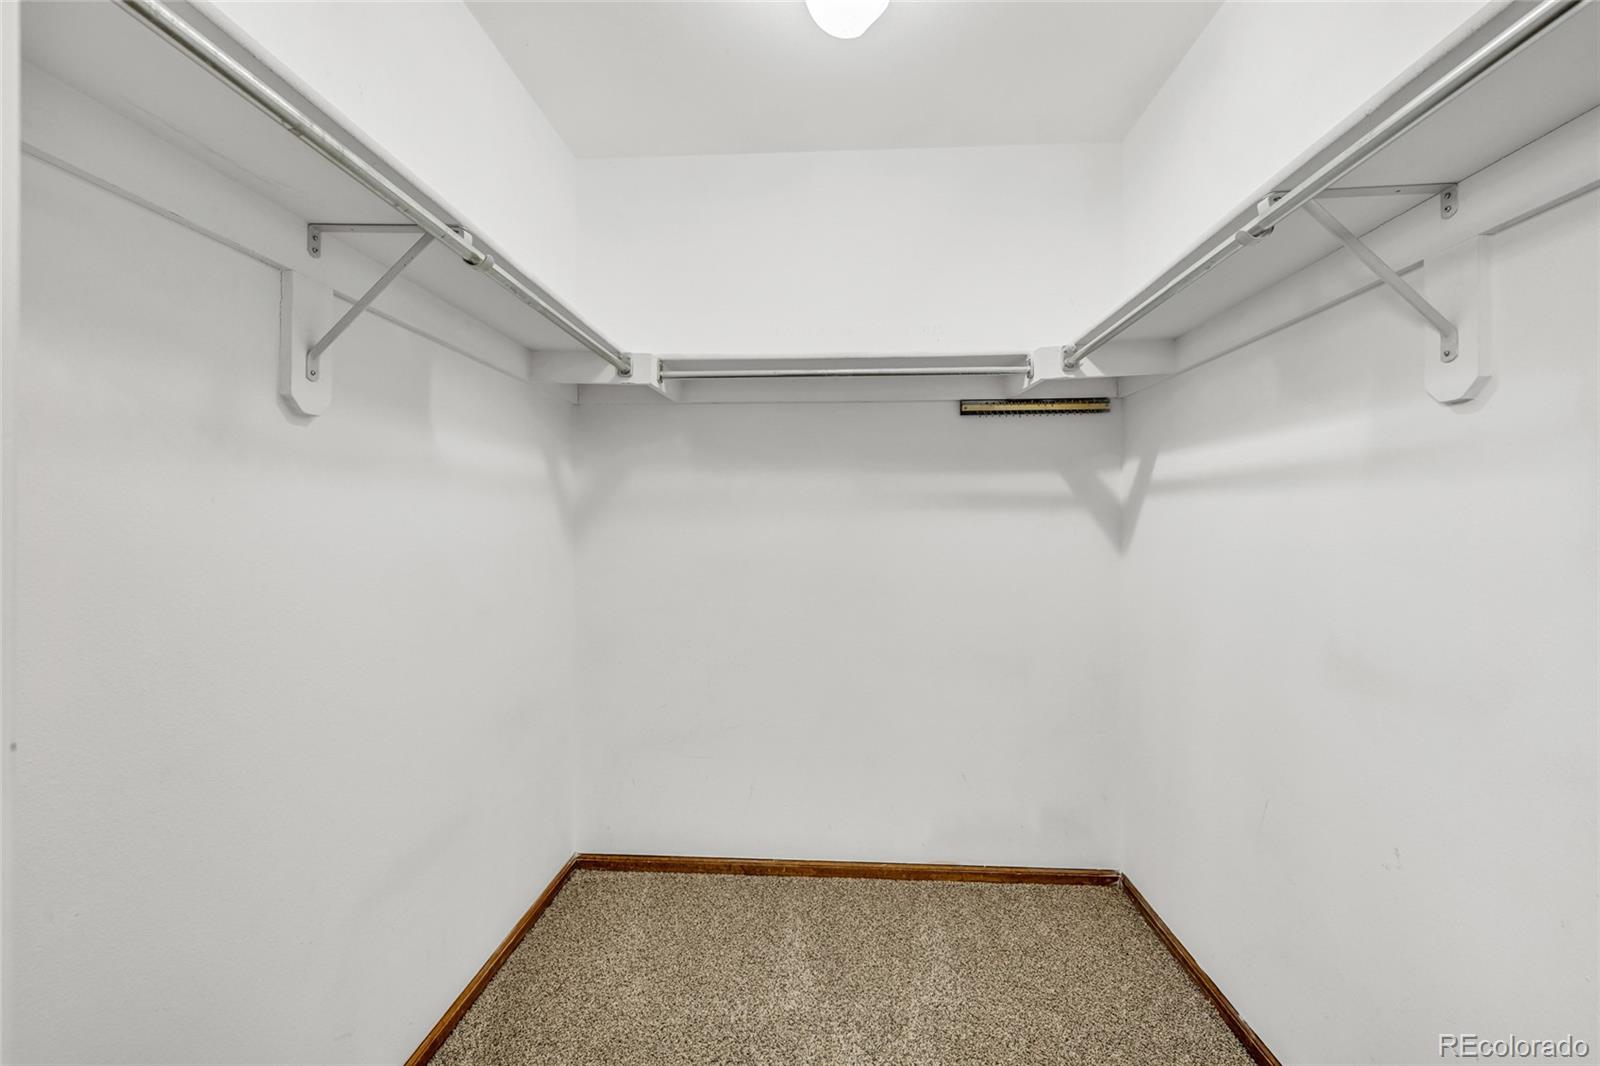
Other Interior Features Eat-in Kitchen, Five Piece Bath, Granite Counters, Primary Suite, Walk-In Closet(s)
Area & Lot
Total area 3,173 Sq.Ft.
Lot Area 8,070 Sq.Ft.
Living area 3,173 Sq.Ft.
MLS® ID 2568155
Year Built 1985
School District Denver 1
High School John F. Kennedy
Middle School Henry
Elementary School Kaiser
Architecture Styles Traditional
Type Residential
Status Sold
Exterior
Stories 2
Air conditioning Central Air
Heat type Forced Air, Natural Gas
Water Source Public
Garage Space 2.0
Security Features Smoke Detector(s)
Sewer Public Sewer
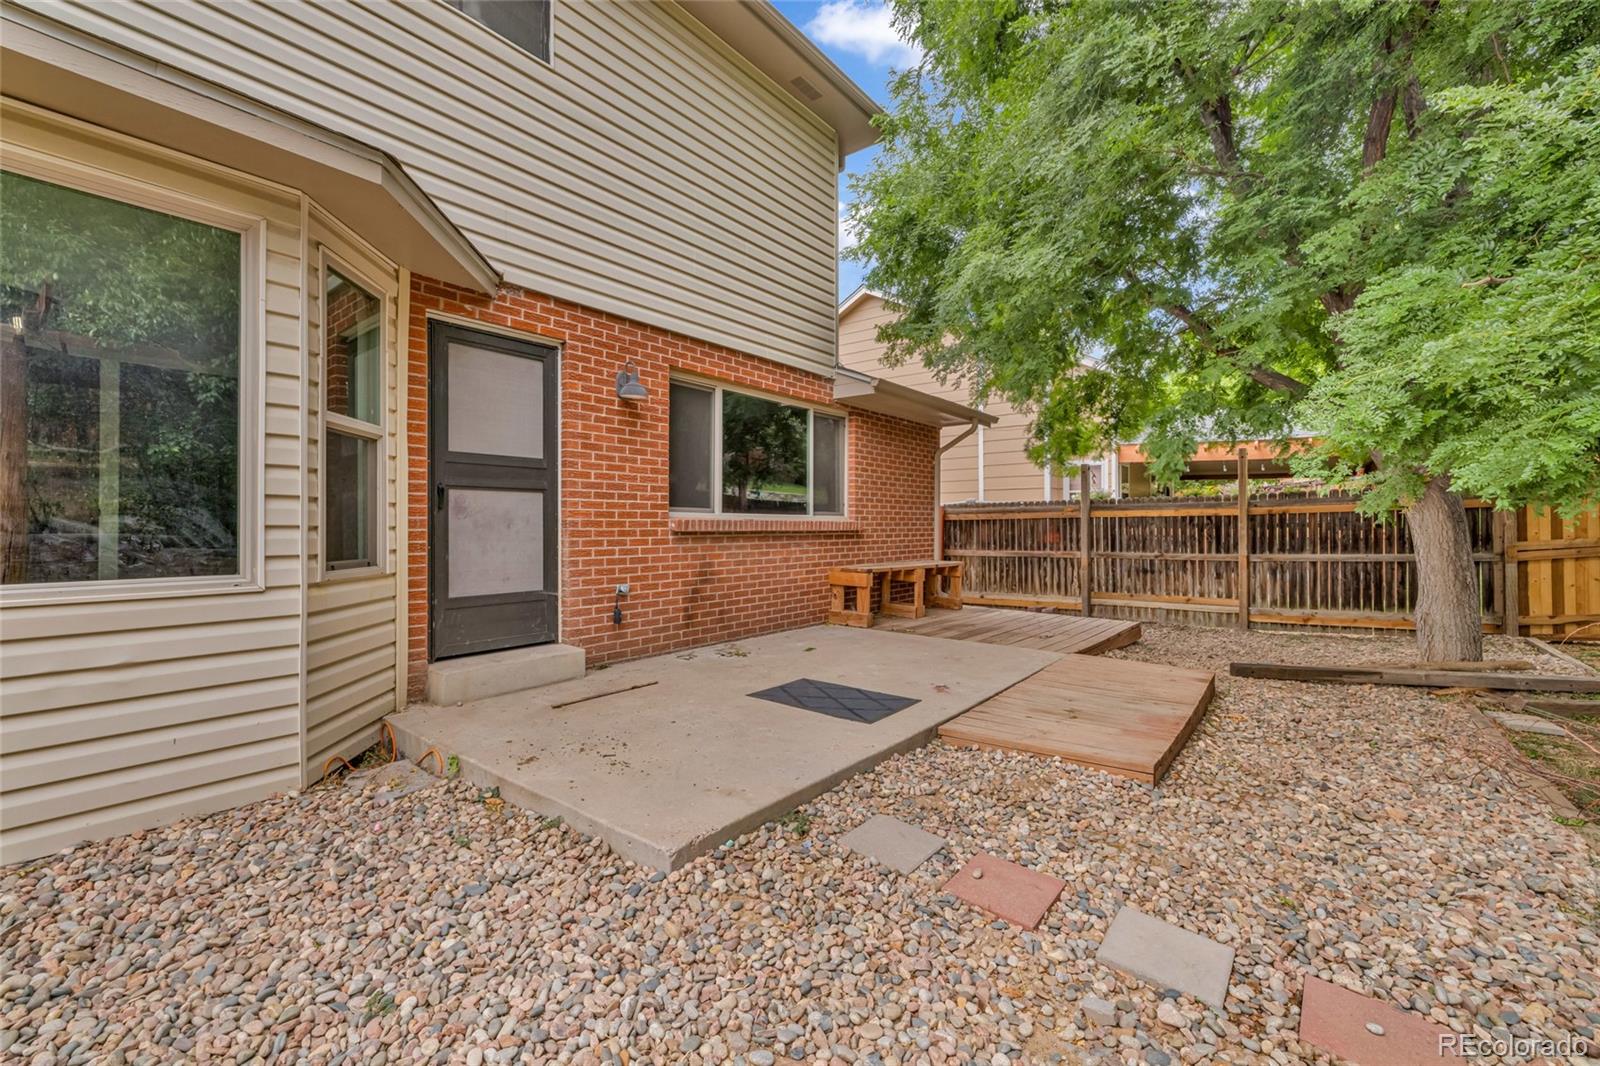
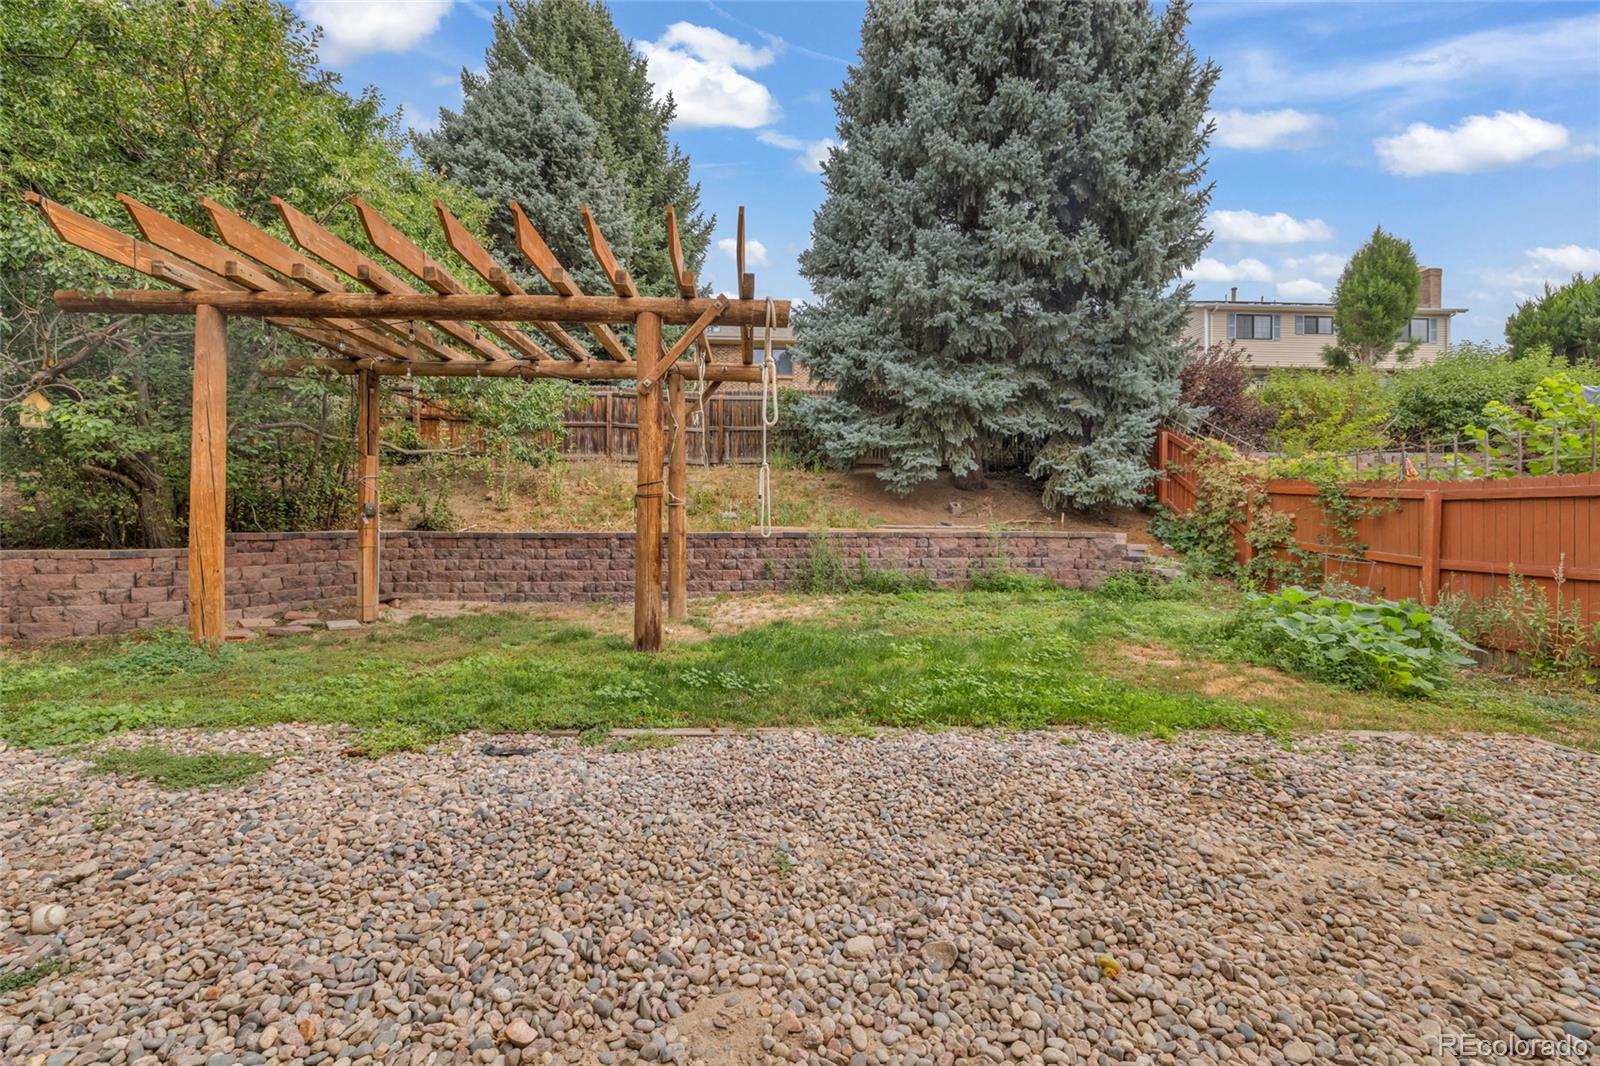
Other Exterior Features Private Yard
Parking Concrete
Lot Features Level
Roof Composition
Utilities Cable Available, Electricity Connected, Internet Access (Wired), Natural Gas Connected, Phone Available
Finance
Sales Price $645,000
Real Estate Tax $3,365 yearly
Shawntel  Sumstad

Shawntel Sumstad

TITLE

REALTOR®

LICENSE

100080710

Let’s Work Together

From the first conversation to the final signature, Shawntel is there to make the process feel informed, comfortable, and well cared for. Her goal is simple: to help you move forward with confidence.