Leave a Message

Thank you for your message. I will be in touch with you shortly.

22223 E 6th Place
22223 E 6th Place
22223 E 6th Place
22223 E 6th Place
22223 E 6th Place
22223 E 6th Place
22223 E 6th Place
22223 E 6th Place
22223 E 6th Place
22223 E 6th Place
22223 E 6th Place
22223 E 6th Place
22223 E 6th Place
22223 E 6th Place
22223 E 6th Place
22223 E 6th Place
22223 E 6th Place
22223 E 6th Place
VIEW PHOTOS
$500,000

22223 E 6th Place

3 Beds 3 Baths 1,914 Sq.Ft. 3,080 Sq.Ft.

Description

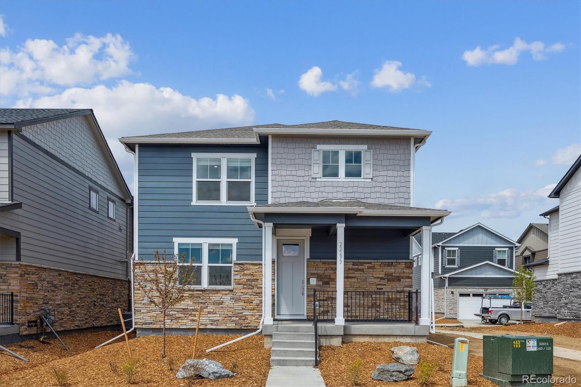
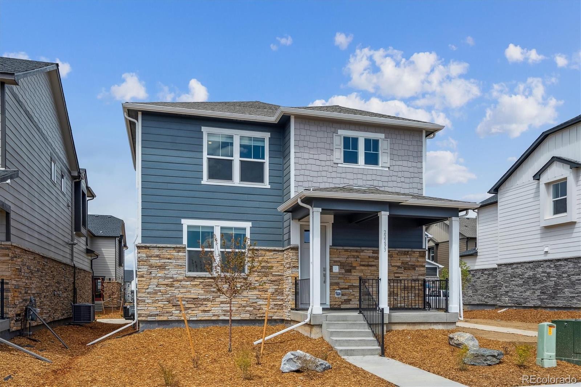
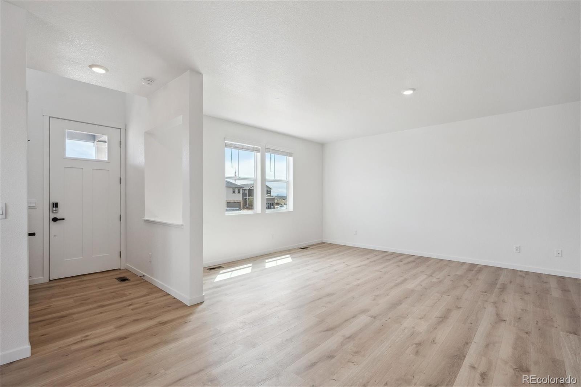
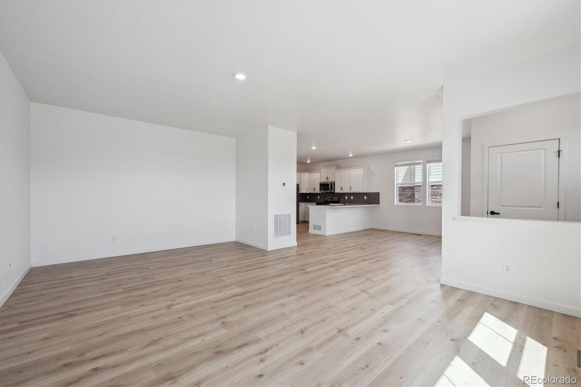
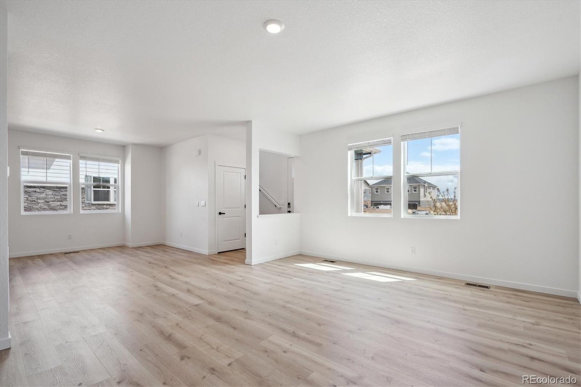
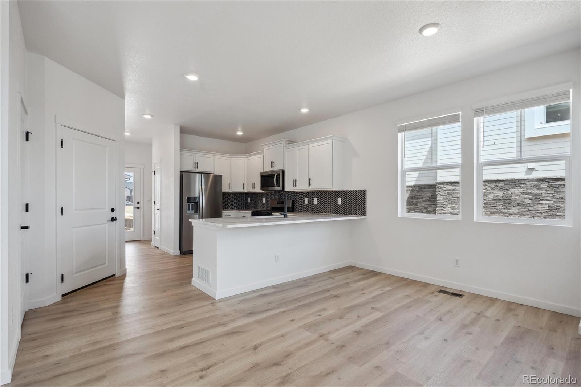
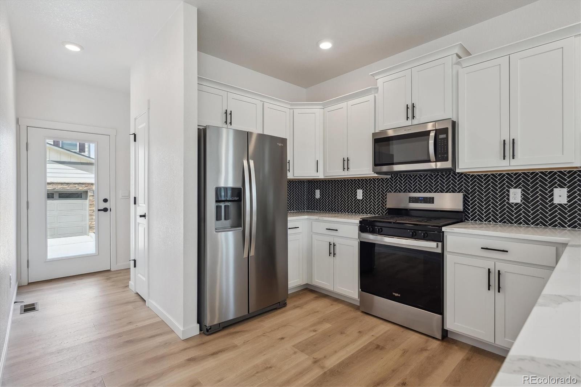
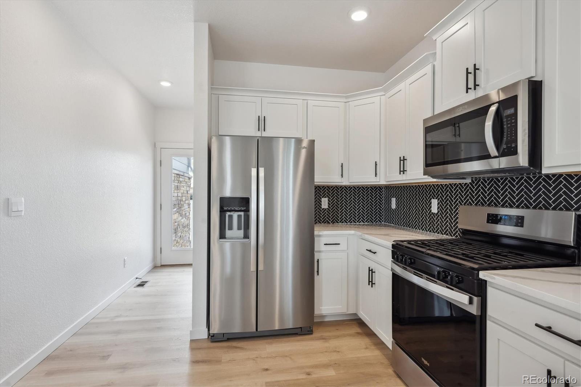
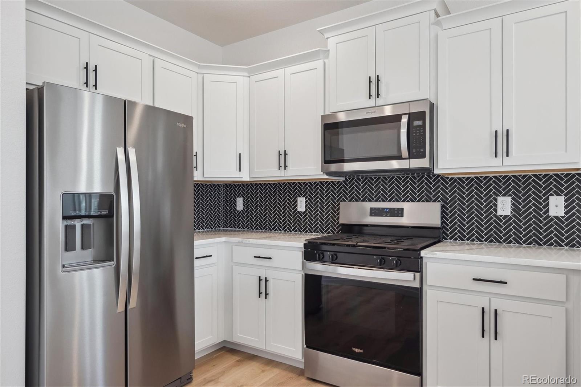
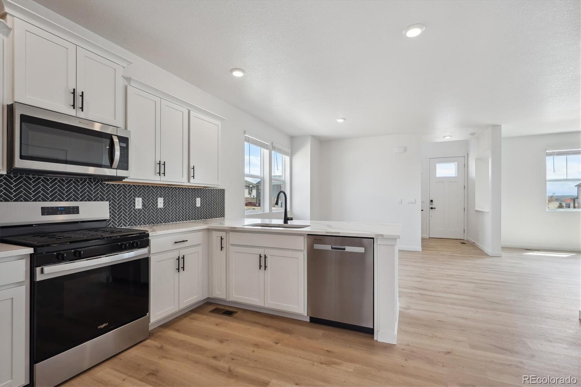
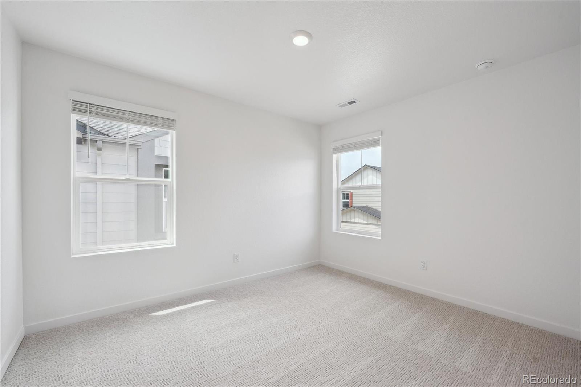
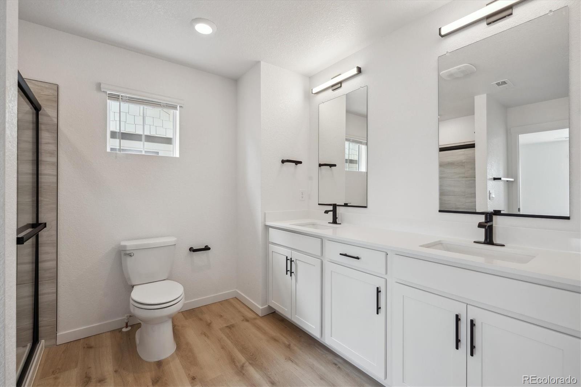
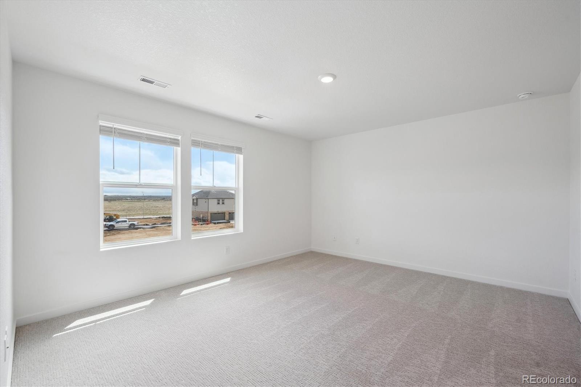
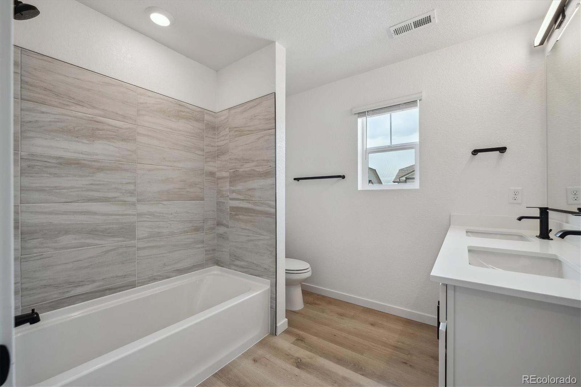
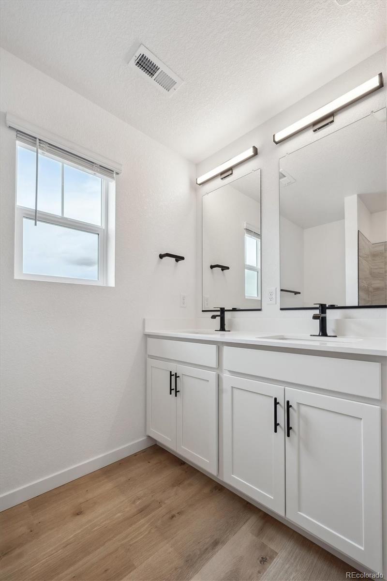
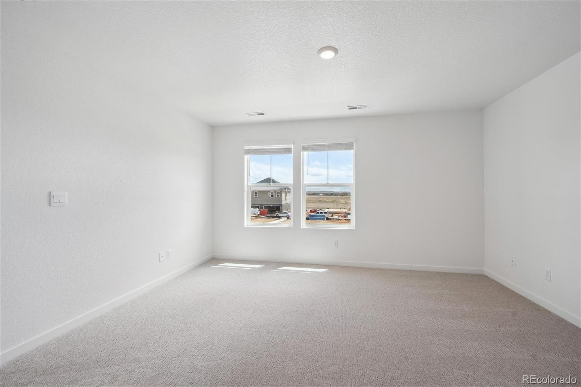
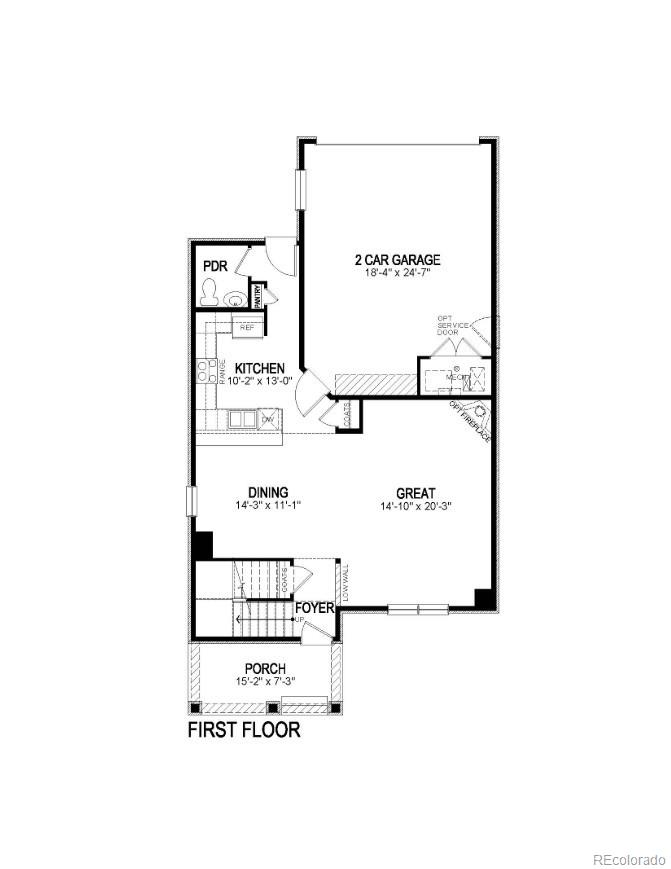
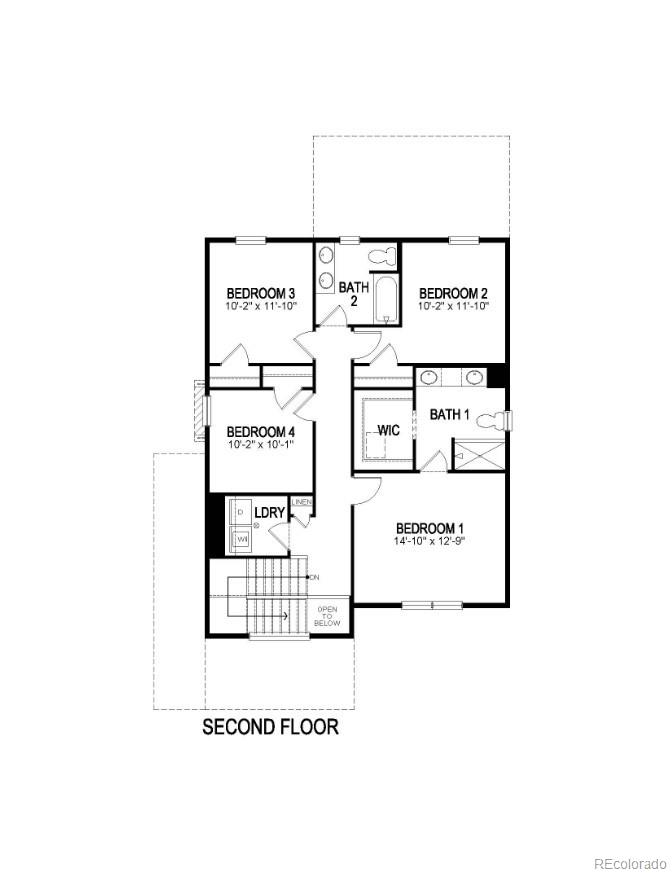
Move-In Ready! This beautiful Alamosa home features 4 bedrooms, 2.5 bathrooms, and a spacious 2-car garage. The open-concept floor plan boasts expansive 9-foot ceilings on the main level, a convenient eat-in breakfast bar, pantry, and a sleek stainless steel gas range. You'll love the stylish interior finishes, including luxury vinyl plank flooring throughout the entire main floor and wet areas, upgraded carpet upstairs, elegant white quartz countertops, designer hardware and plumbing fixtures, and white cabinetry. A complete move-in package is also included! Enjoy an extensive list of included features such as an impressive 8' front door, 2-panel interior doors, air conditioning, a tankless water heater, 8' tall garage doors with smart openers, a smart thermostat, smart lighting, and more. Located in the vibrant Horizon Uptown community, you'll have access to a large central park, walking trails, tennis courts, and a dog park. ***Photos are representative and not of actual property***

Share Property

Location

22223 E 6th Place, Aurora, CO 80018

Status

Sold

Date Sold

October 16, 2025

Property Amenities

Interior
Appliances Dishwasher, Disposal, Dryer, Gas Water Heater, Microwave, Oven, Range, Refrigerator, Sump Pump, Tankless Water Heater, Washer
Flooring Laminate
Total Bedrooms: 3
Half Bathrooms: 1
Three-Quarter Bathrooms: 1
Full Bathrooms: 1
Other Interior Features Kitchen Island, Open Floorplan, Pantry, Primary Suite, Quartz Counters, Radon Mitigation System, Smart Light(s), Smart Thermostat, Walk-In Closet(s)
Area & Lot
Total area 1,914 Sq.Ft.
Lot Area 3,080 Sq.Ft.
Living area 1,914 Sq.Ft.
MLS® ID 3154784
Year Built 2025
School District Adams-Arapahoe 28J
High School Vista Peak
Middle School Vista Peak
Elementary School Vista Peak
Type Residential
Status Sold
Exterior
Stories 2
Air conditioning Central Air
Heat type Natural Gas
Garage Space 2.0
Security Features Carbon Monoxide Detector(s), Radon Detector, Smart Locks, Smoke Detector(s), Video Doorbell
Sewer Public Sewer
Other Exterior Features Smart Irrigation
Parking 220 Volts, Concrete, Dry Walled, Electric Vehicle Charging Station(s), Oversized Door, Smart Garage Door
Lot Features Greenbelt, Irrigated, Landscaped, Master Planned
Roof Shingle
Finance
Sales Price $500,000
HOA Fees $159 quarterly
Real Estate Tax $6,100 yearly
Shawntel  Sumstad

Shawntel Sumstad

TITLE

REALTOR®

LICENSE

100080710

Let’s Work Together

From the first conversation to the final signature, Shawntel is there to make the process feel informed, comfortable, and well cared for. Her goal is simple: to help you move forward with confidence.