Leave a Message

Thank you for your message. I will be in touch with you shortly.

2065 Barnwood Drive
2065 Barnwood Drive
2065 Barnwood Drive
2065 Barnwood Drive
2065 Barnwood Drive
2065 Barnwood Drive
2065 Barnwood Drive
2065 Barnwood Drive
2065 Barnwood Drive
2065 Barnwood Drive
2065 Barnwood Drive
2065 Barnwood Drive
2065 Barnwood Drive
2065 Barnwood Drive
2065 Barnwood Drive
2065 Barnwood Drive
2065 Barnwood Drive
2065 Barnwood Drive
2065 Barnwood Drive
2065 Barnwood Drive
2065 Barnwood Drive
2065 Barnwood Drive
2065 Barnwood Drive
VIEW PHOTOS
$498,990

2065 Barnwood Drive

4 Beds 3 Baths 1,803 Sq.Ft. 3,296 Sq.Ft.

Description

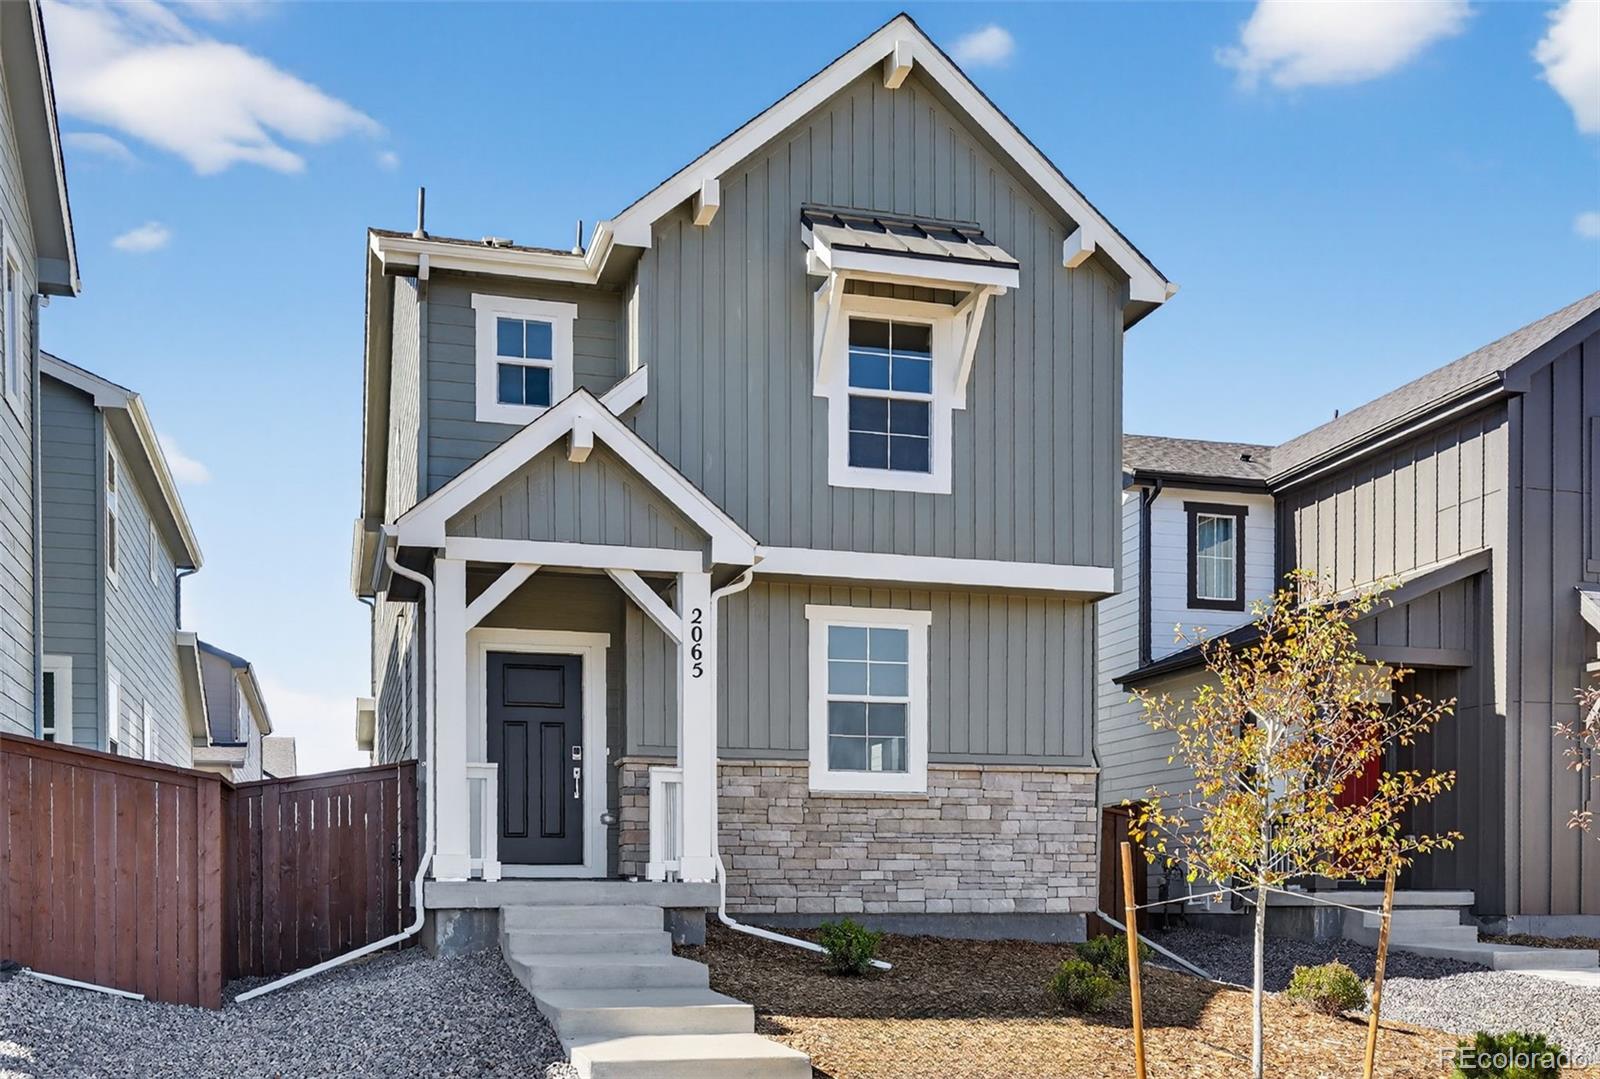
What's Special: Mountain View | East Facing Lot | Large Kitchen Island | Popular Plan.
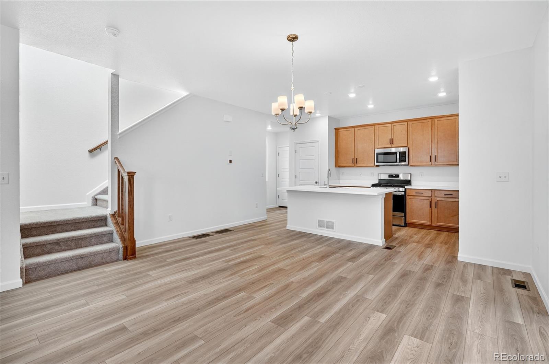
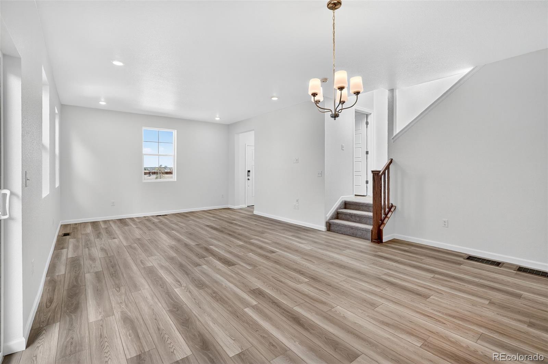
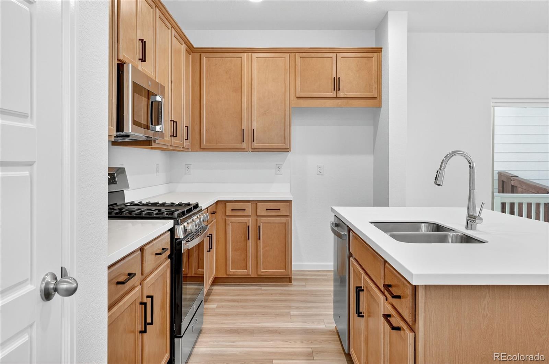
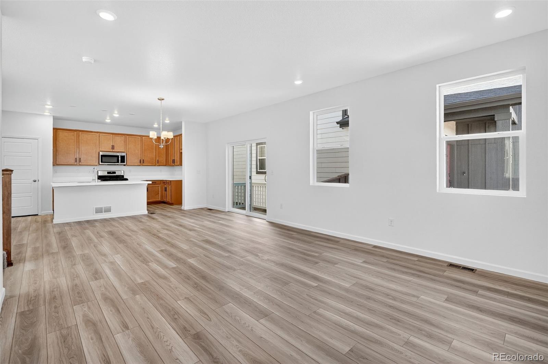
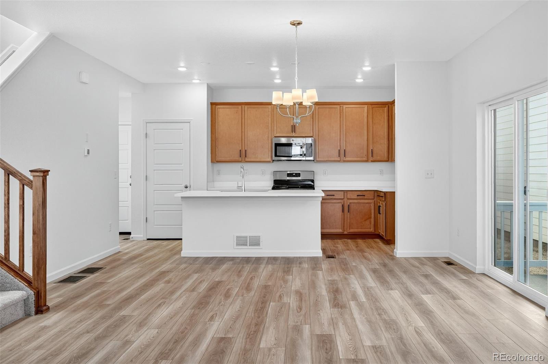
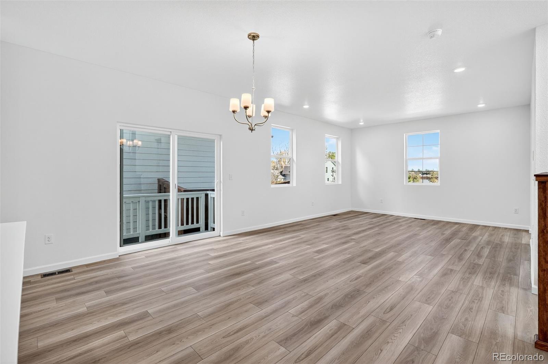
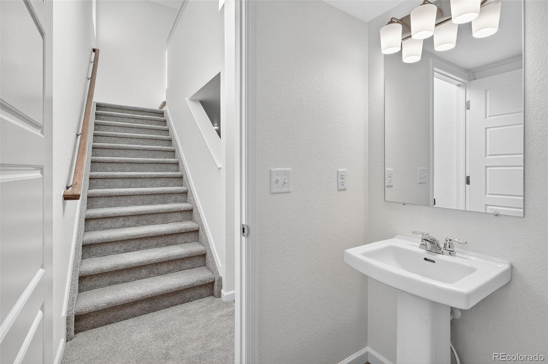
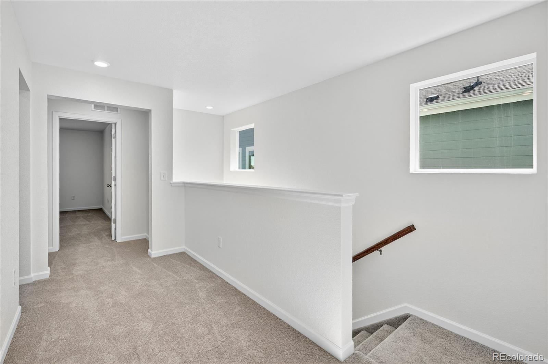
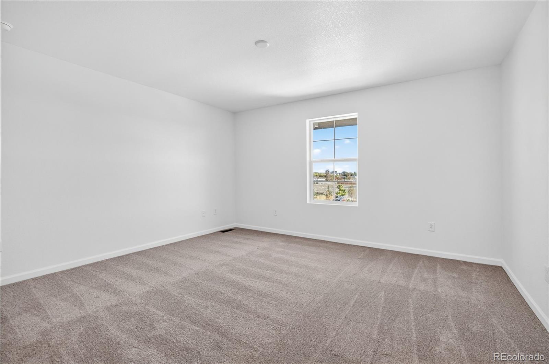
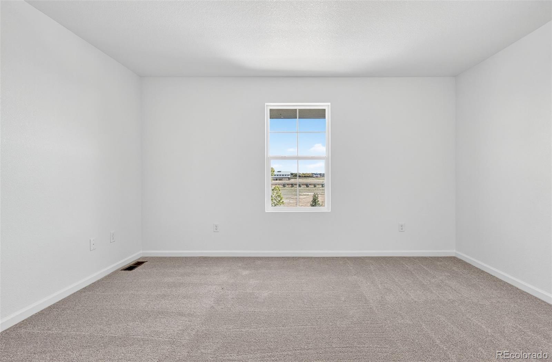
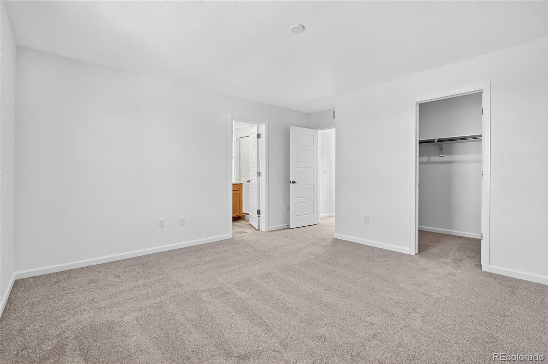
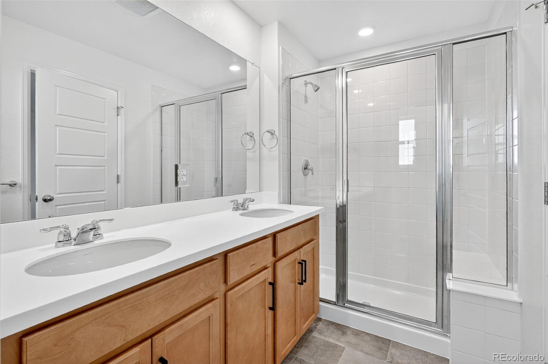
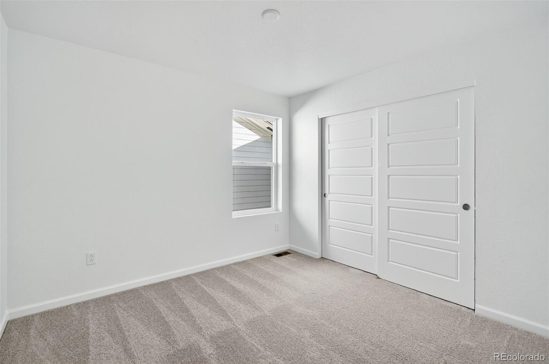
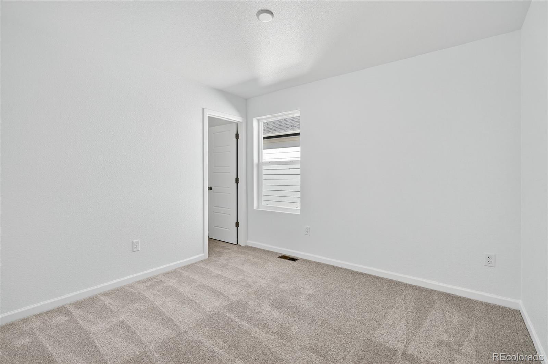
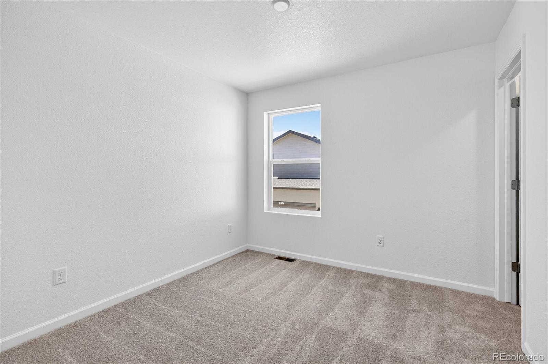
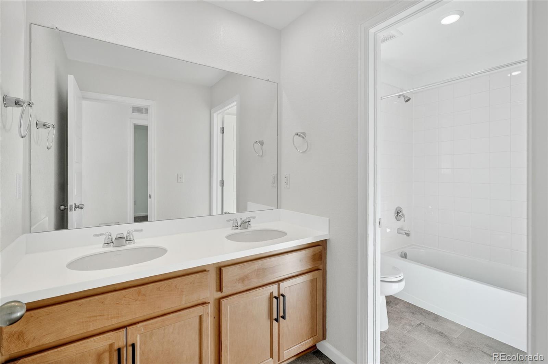
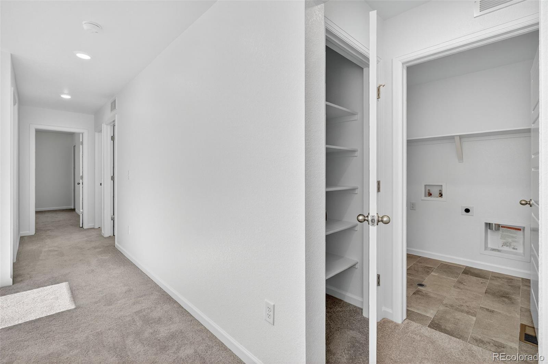
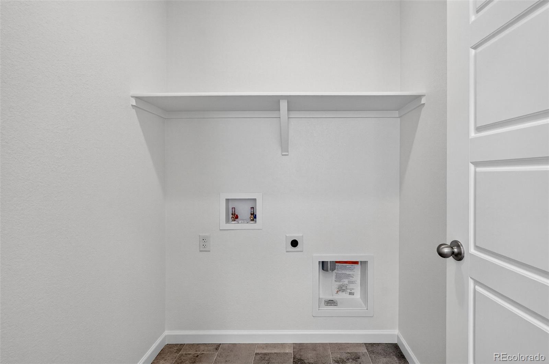
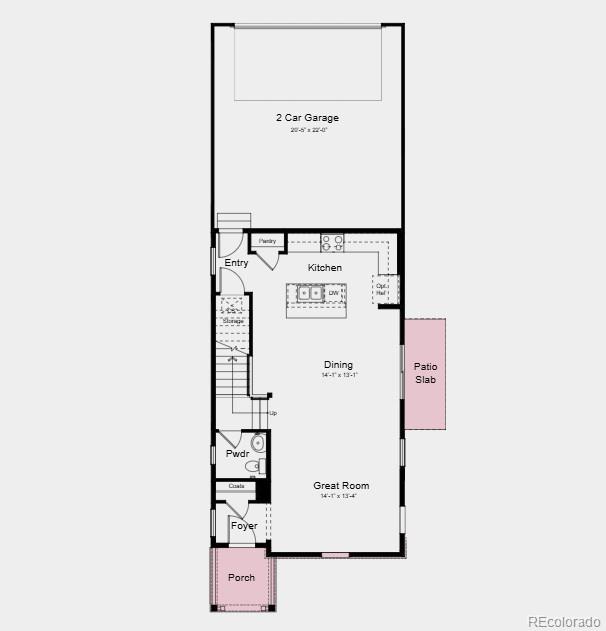
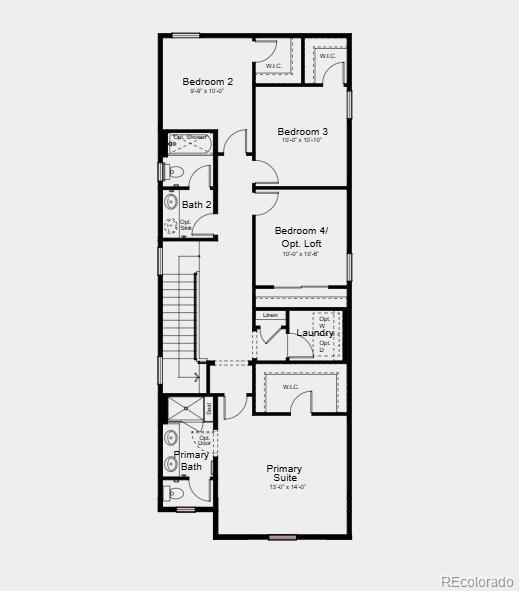
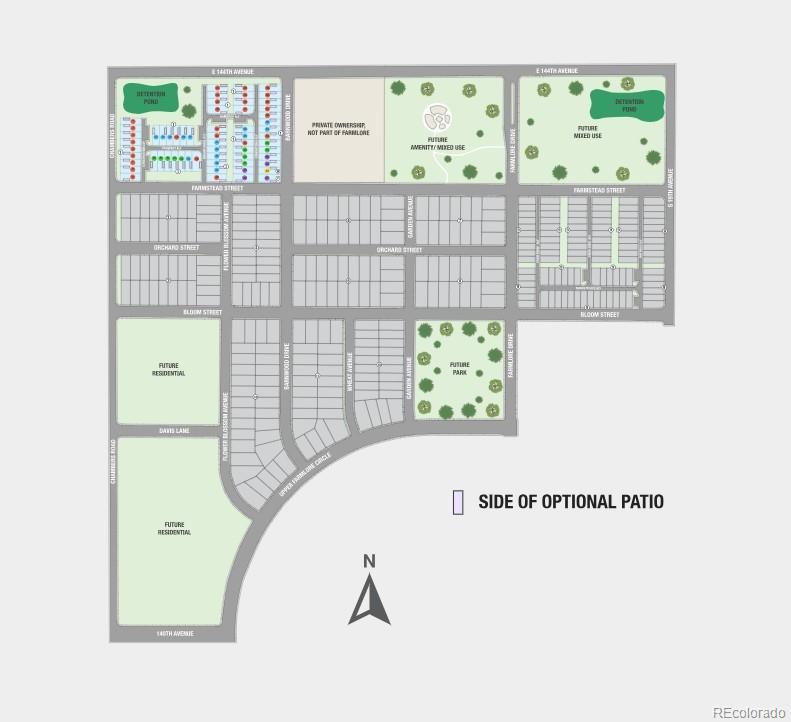
New Construction - Ready Now! Built by America's Most Trusted Homebuilder. Welcome to the Aurora at 2065 Barnwood Drive in Farmlore! Step inside this popular floor plan where the front entry opens to a bright, open-concept great room, dining area, and spacious kitchen with a large island, nearby powder room, and outdoor patio just beyond. Upstairs, the private primary suite offers a relaxing retreat, while three additional bedrooms share a full bath with a separate water closet--perfect for busy mornings. A convenient laundry room completes the second floor. Welcome to Farmlore, a vibrant new community in the heart of Brighton. Enjoy suburban charm with quick access to downtown, Prairie Center, and Denver. Planned amenities include three parks, a rec center with pool, and a restored farmhouse gathering space, plus 11+ miles of trails and easy access to Barr Lake State Park. Additional Highlights Include: Outdoor living, and additional sink at bath 2.

Share Property

Location

2065 Barnwood Drive, Brighton, CO 80601

Status

Sold

Date Sold

June 11, 2026

Property Amenities

Interior
Laundry room In Unit
Appliances Dishwasher, Disposal, Electric Water Heater, Microwave, Oven, Range, Sump Pump
Flooring Carpet, Laminate, Vinyl
Total Bedrooms: 4
Half Bathrooms: 1
Full Bathrooms: 2
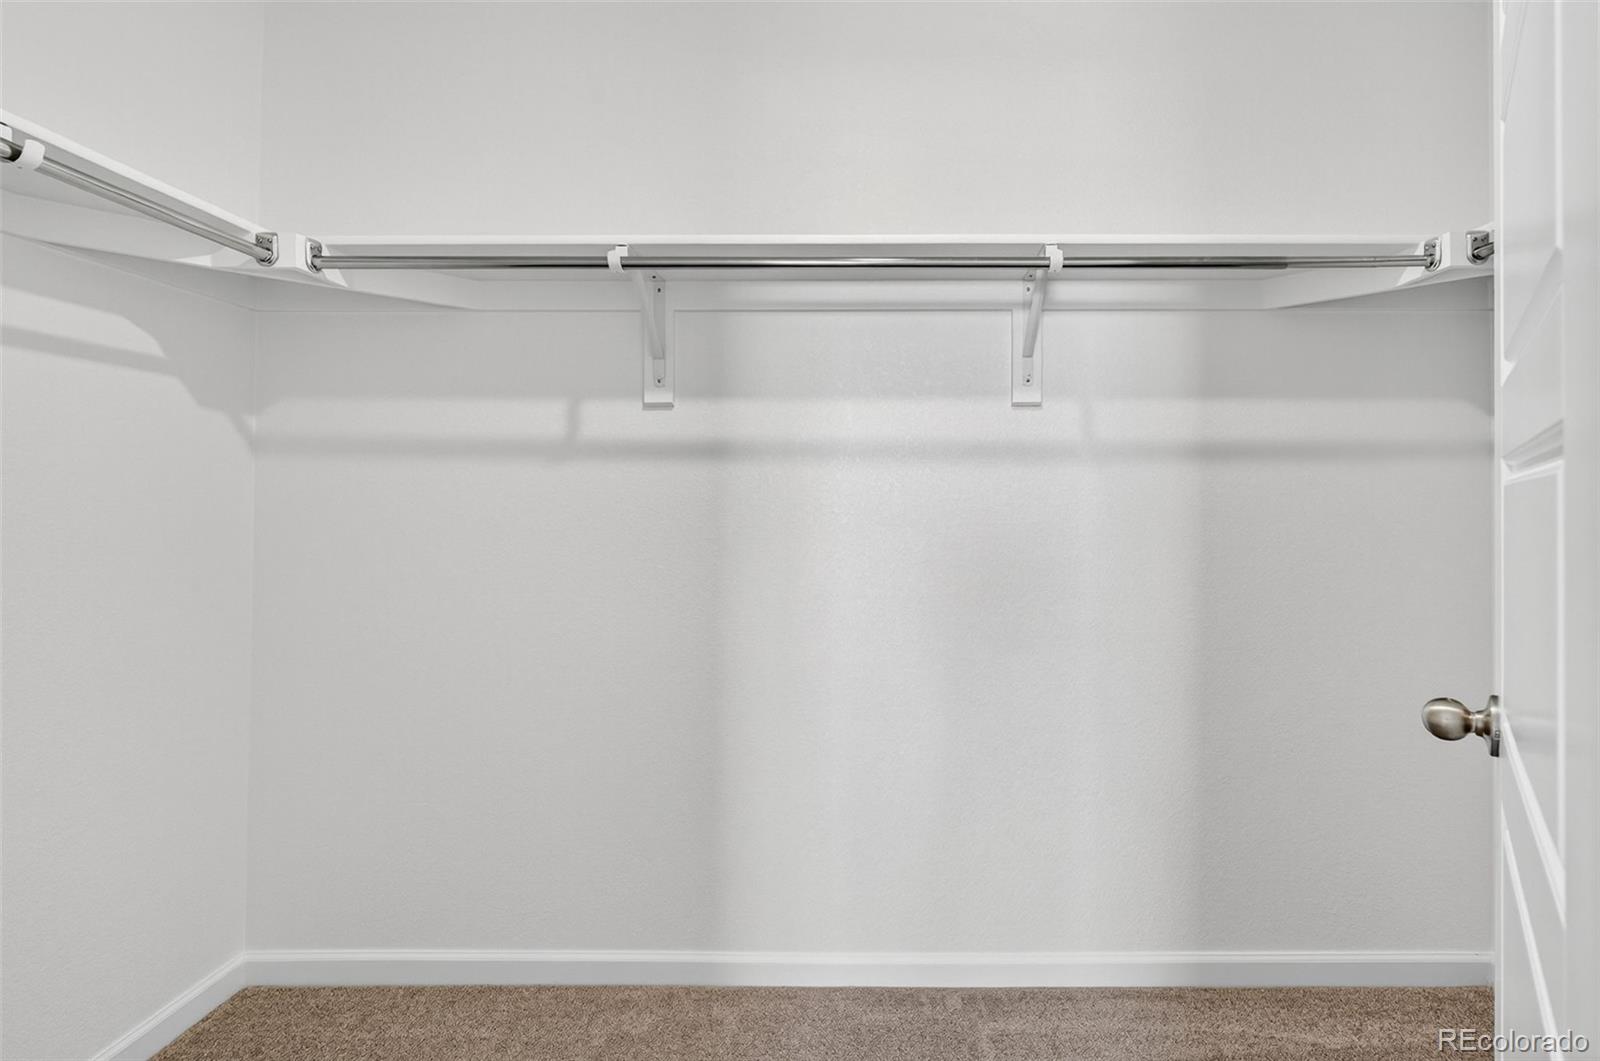
Other Interior Features Built-in Features, Corian Counters, Eat-in Kitchen, Entrance Foyer, High Ceilings, Kitchen Island, Open Floorplan, Pantry, Walk-In Closet(s), Wired for Data
Area & Lot
Total area 1,803 Sq.Ft.
Lot Area 3,296 Sq.Ft.
Living area 1,803 Sq.Ft.
MLS® ID 6277560
Year Built 2025
School District School District 27-J
High School Riverdale Ridge
Middle School Prairie View
Elementary School Henderson
Architecture Styles Cottage
Type Residential
Status Sold
Exterior
Stories 2
Air conditioning Central Air
Heat type Natural Gas
Water Source Public
Garage Space 2.0
Security Features Carbon Monoxide Detector(s), Smoke Detector(s)
Sewer Public Sewer
Other Exterior Features Private Yard
Parking Concrete, Dry Walled, Lighted
Lot Features Master Planned, Sprinklers In Front
Roof Composition
Utilities Electricity Available, Electricity Connected, Natural Gas Available, Natural Gas Connected, Phone Available
Finance
Sales Price $498,990
HOA Fees $65 monthly
Real Estate Tax $5,800 yearly
Shawntel  Sumstad

Shawntel Sumstad

TITLE

REALTOR®

LICENSE

100080710

360 Virtual Tour

Take a tour of this property

Let’s Work Together

From the first conversation to the final signature, Shawntel is there to make the process feel informed, comfortable, and well cared for. Her goal is simple: to help you move forward with confidence.