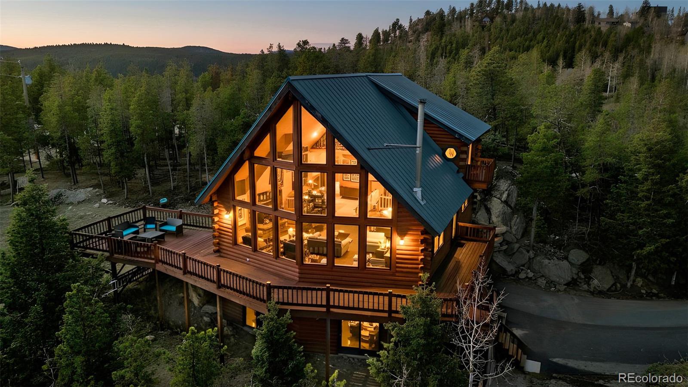
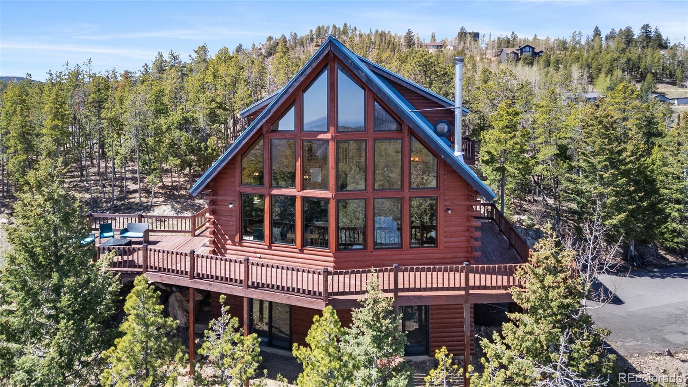
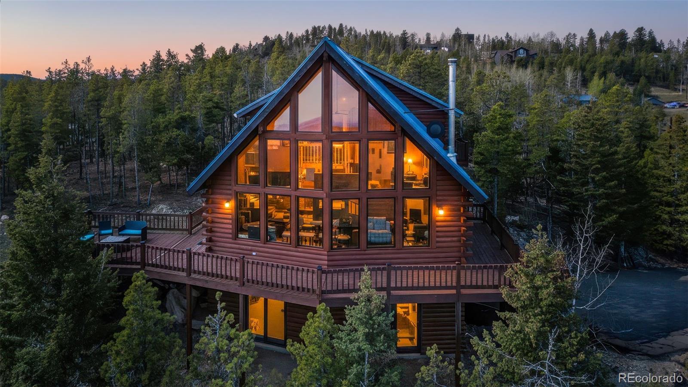
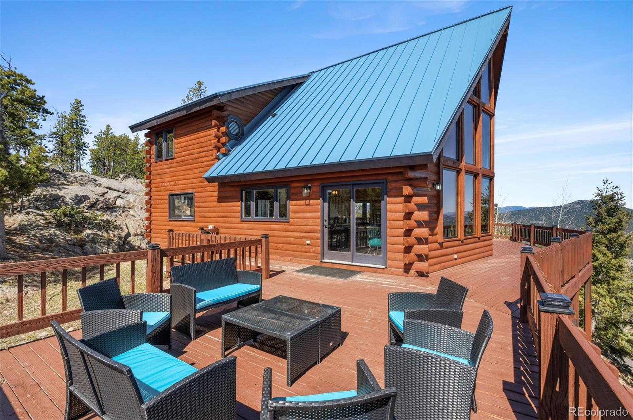
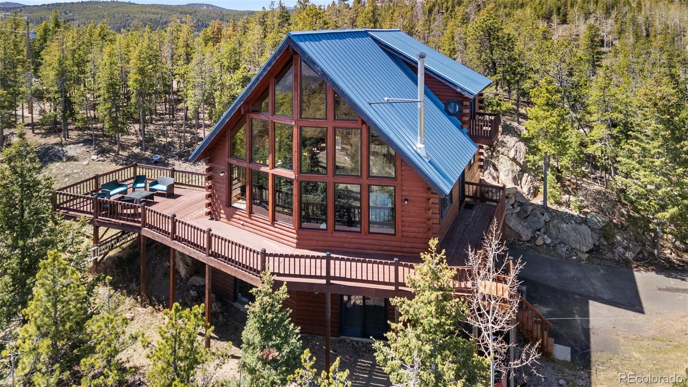
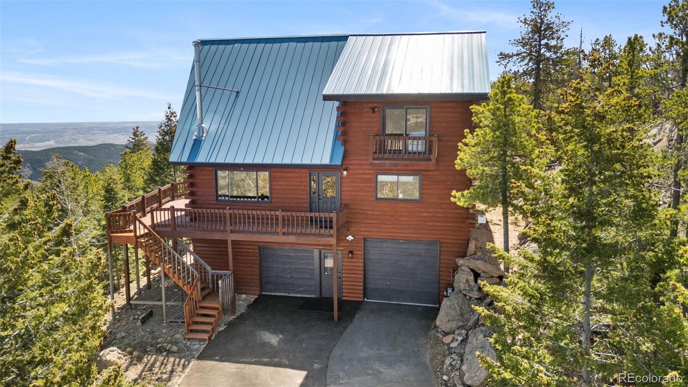
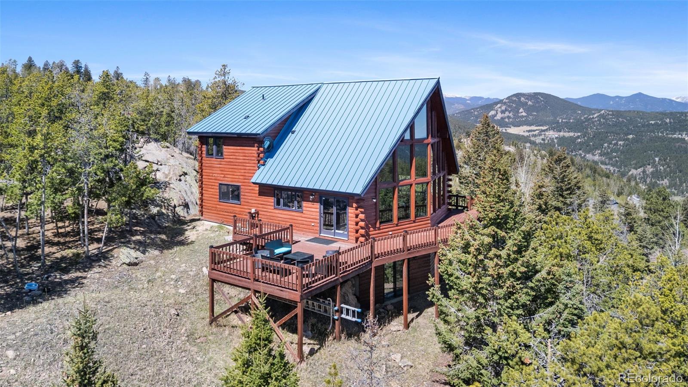
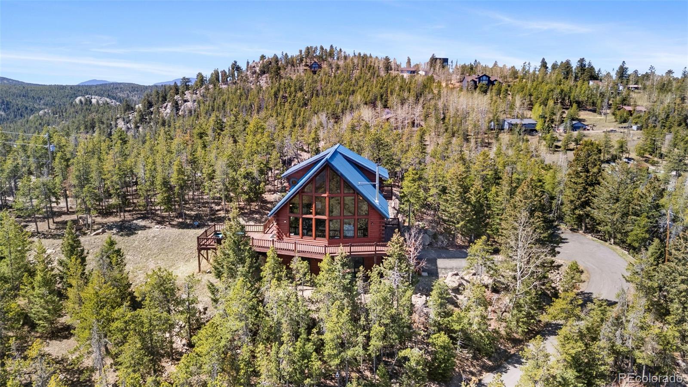
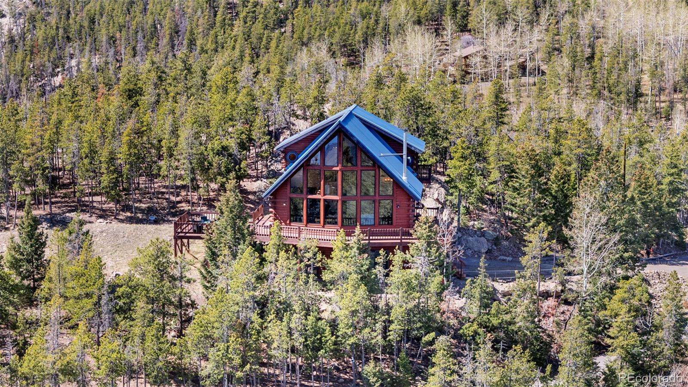
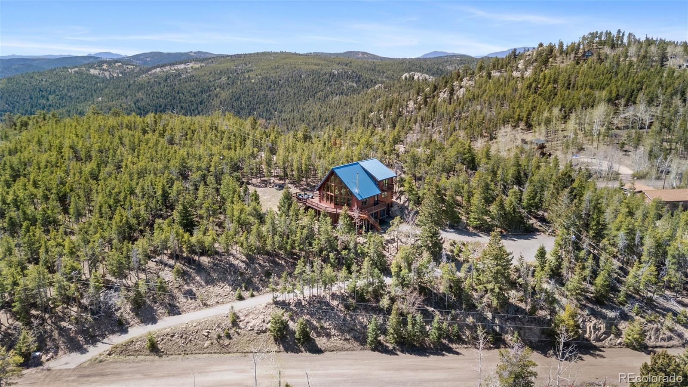
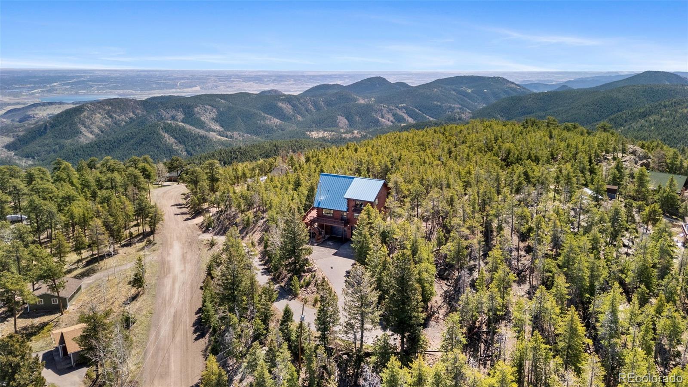
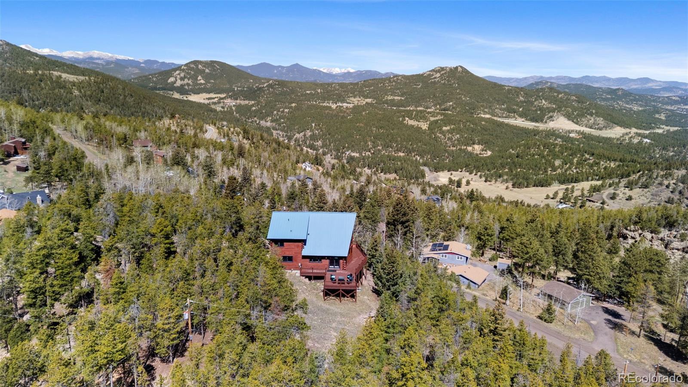
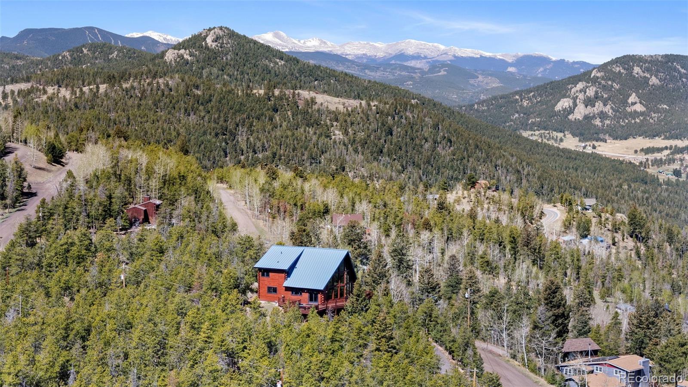
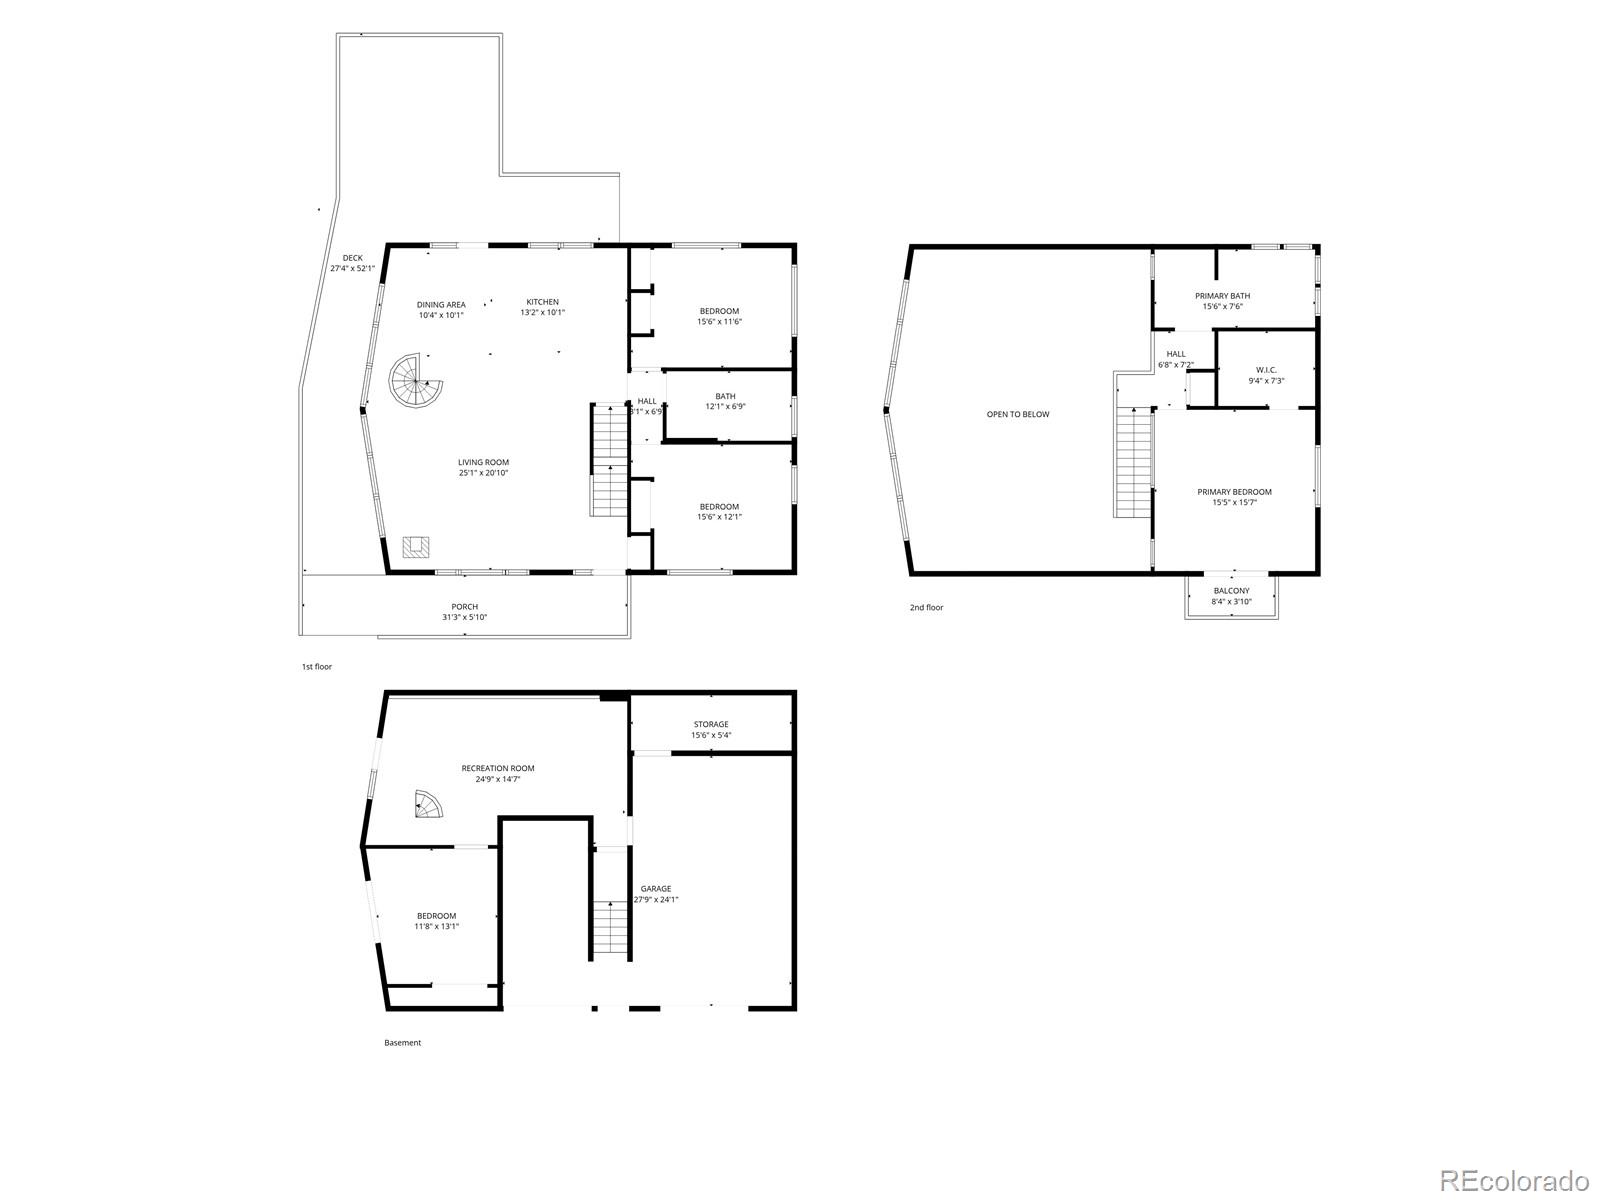
Perched in the peaceful community of Hilldale Pines, this stunning mountain contemporary home offers a rare opportunity to experience the best of foothills living--where privacy, nature, and modern comfort come together.
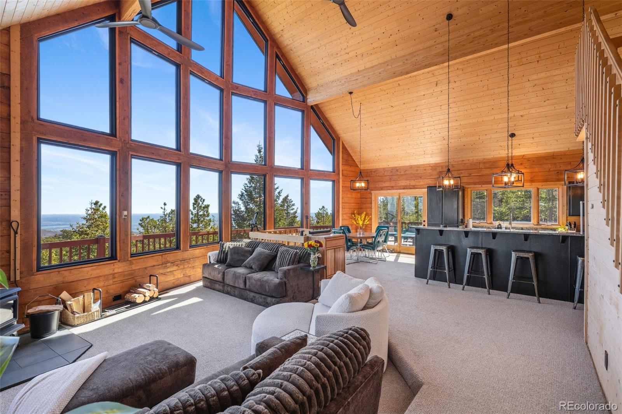
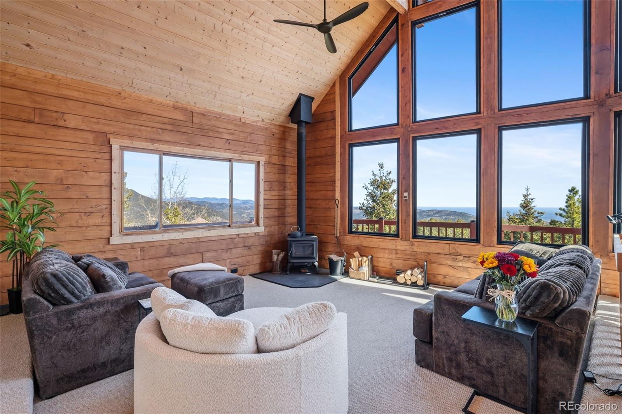
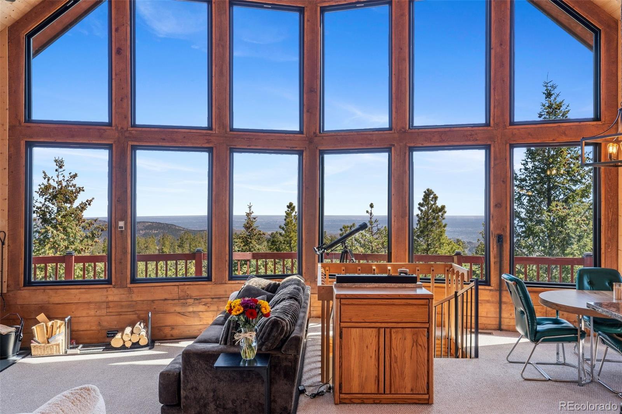
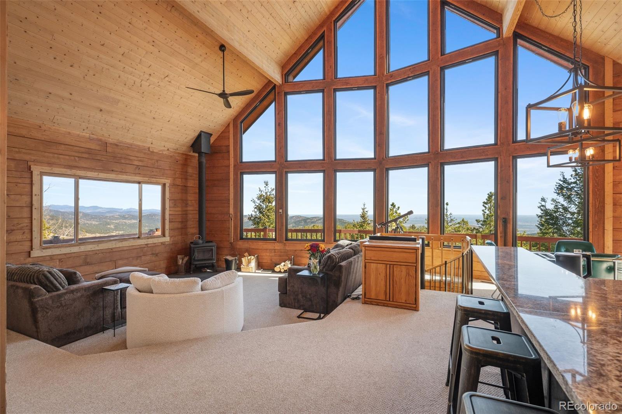
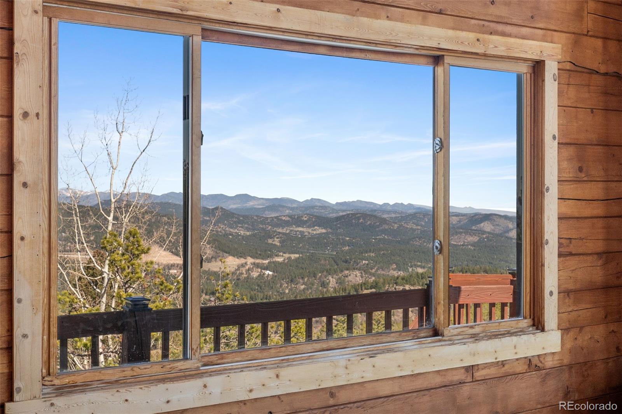
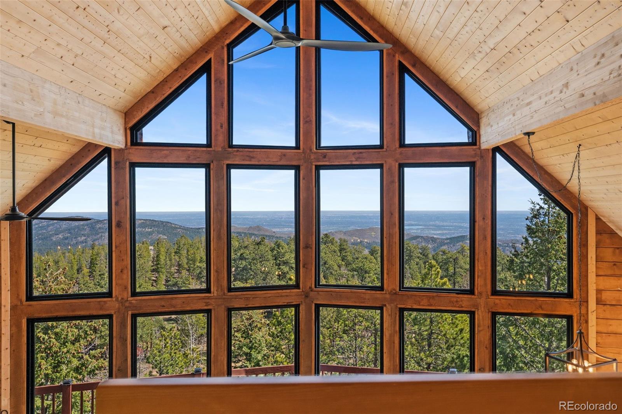
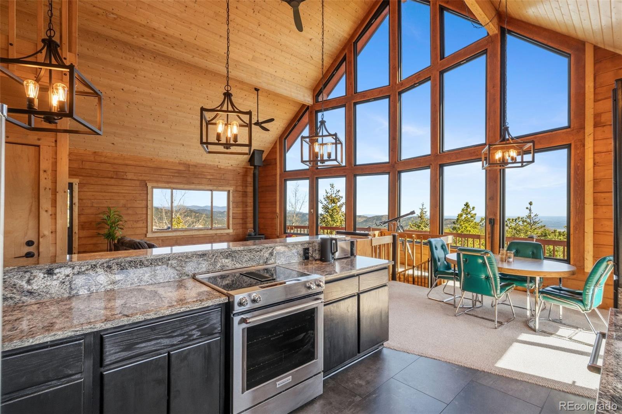
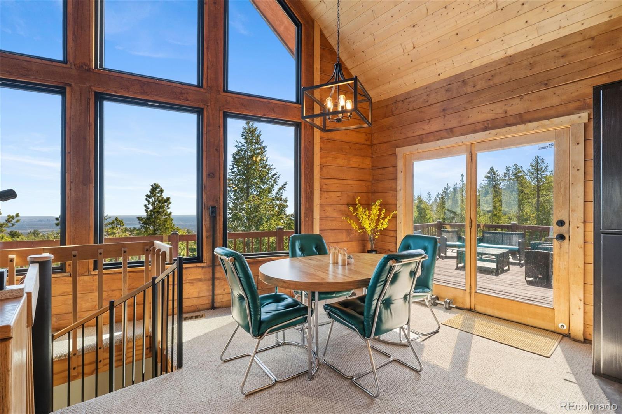
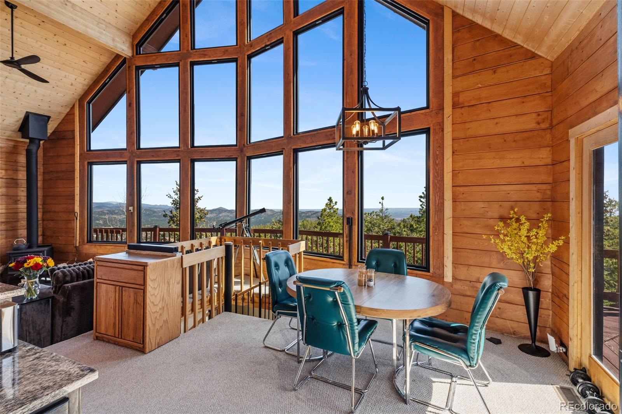
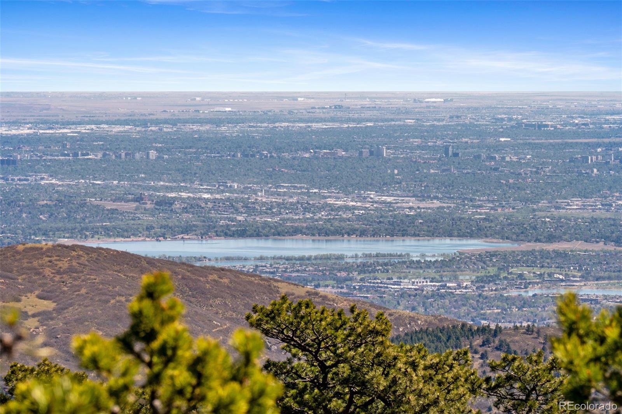
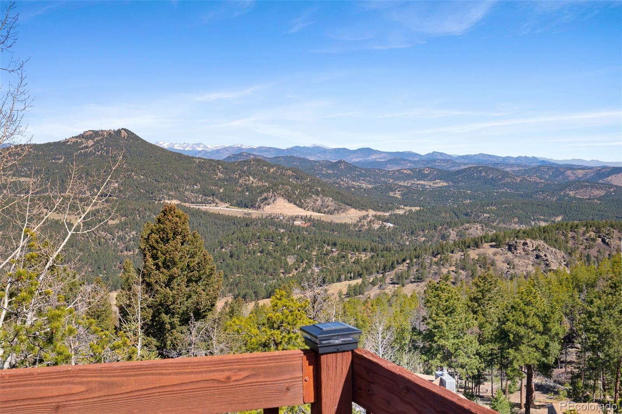
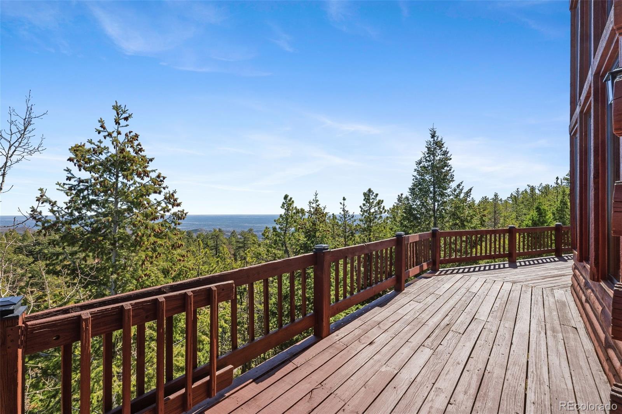
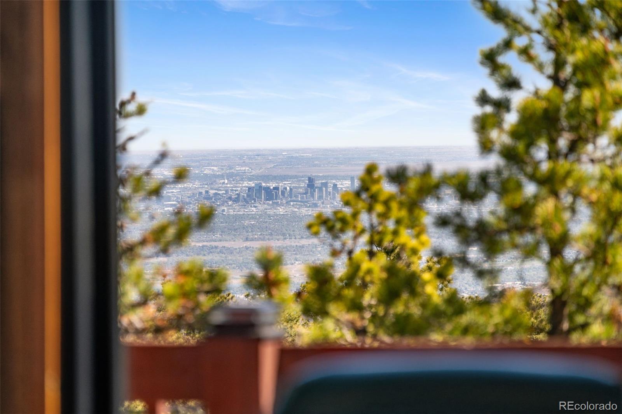
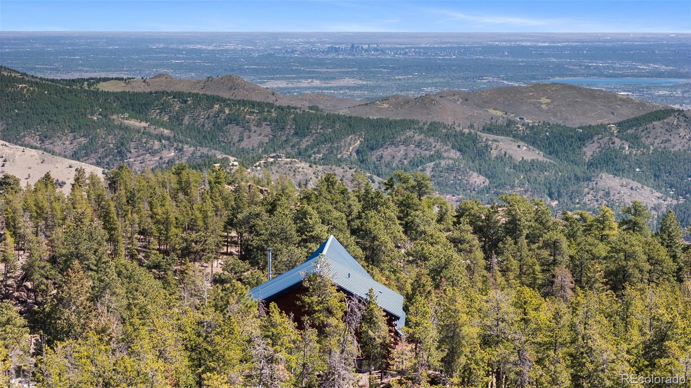
From the moment you arrive, the setting feels like an escape. Tucked among the trees, the home offers a quiet, serene environment--and then you step inside, and the views take over. Expansive and unobstructed, you're greeted by sweeping mountain ranges, snow-covered peaks, and distant water views that feel almost cinematic. This isn't a glimpse through the trees--it's immersive.
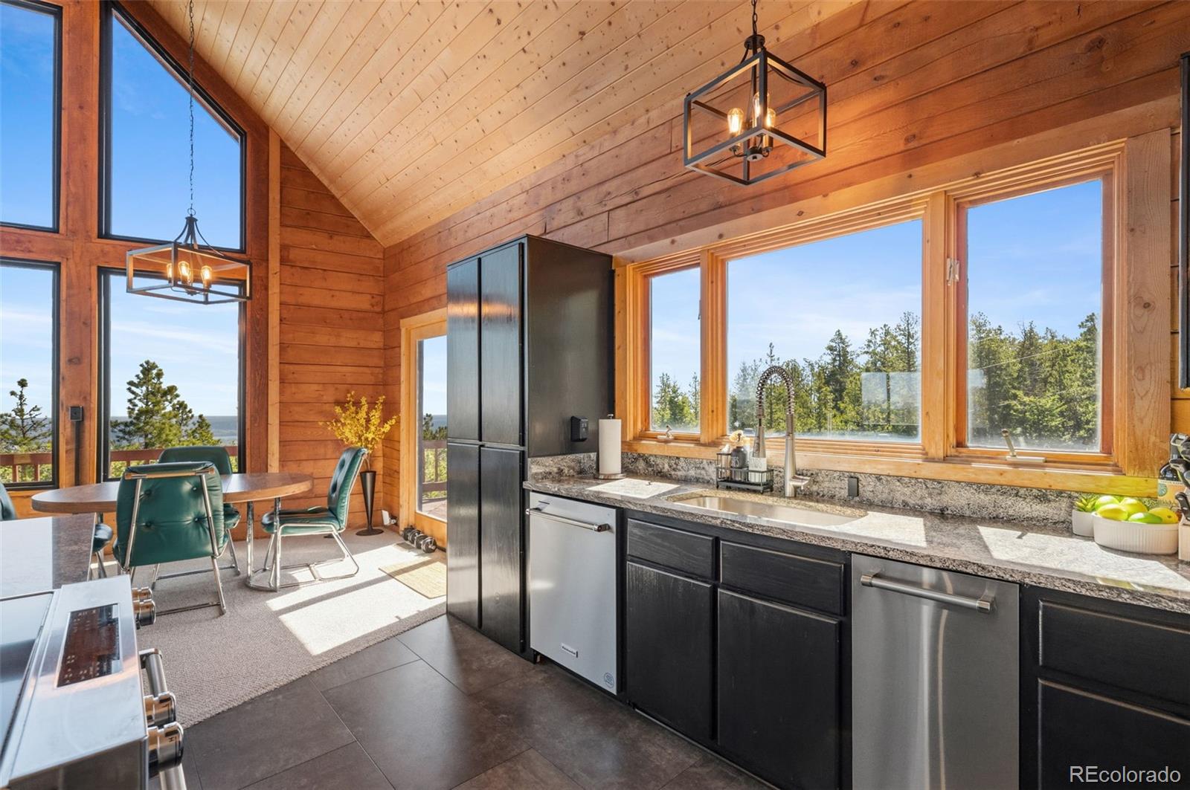
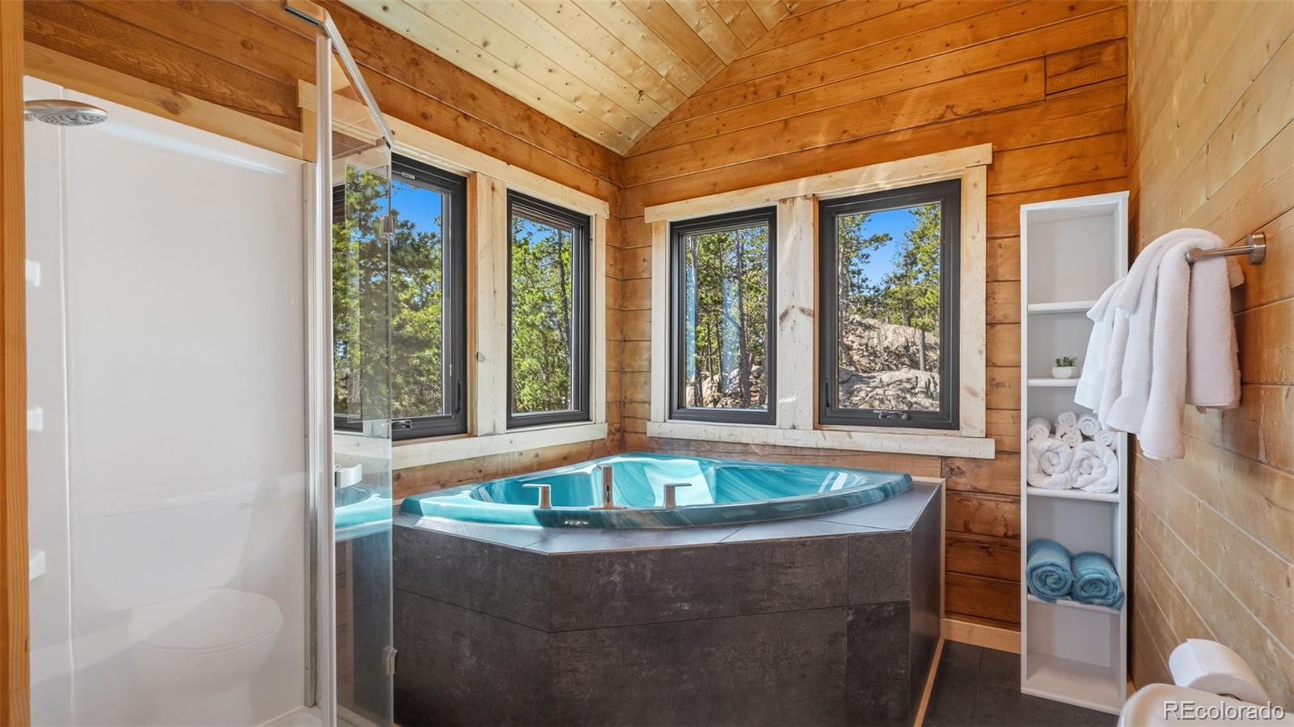
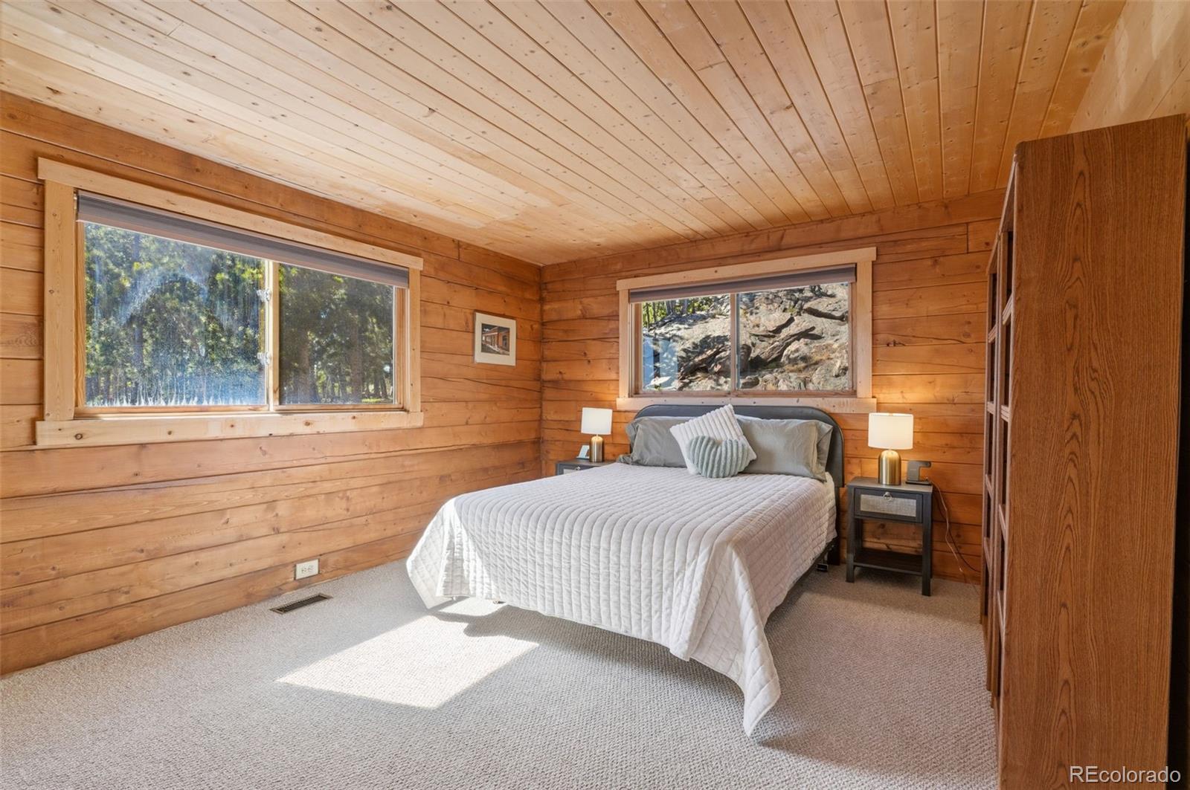
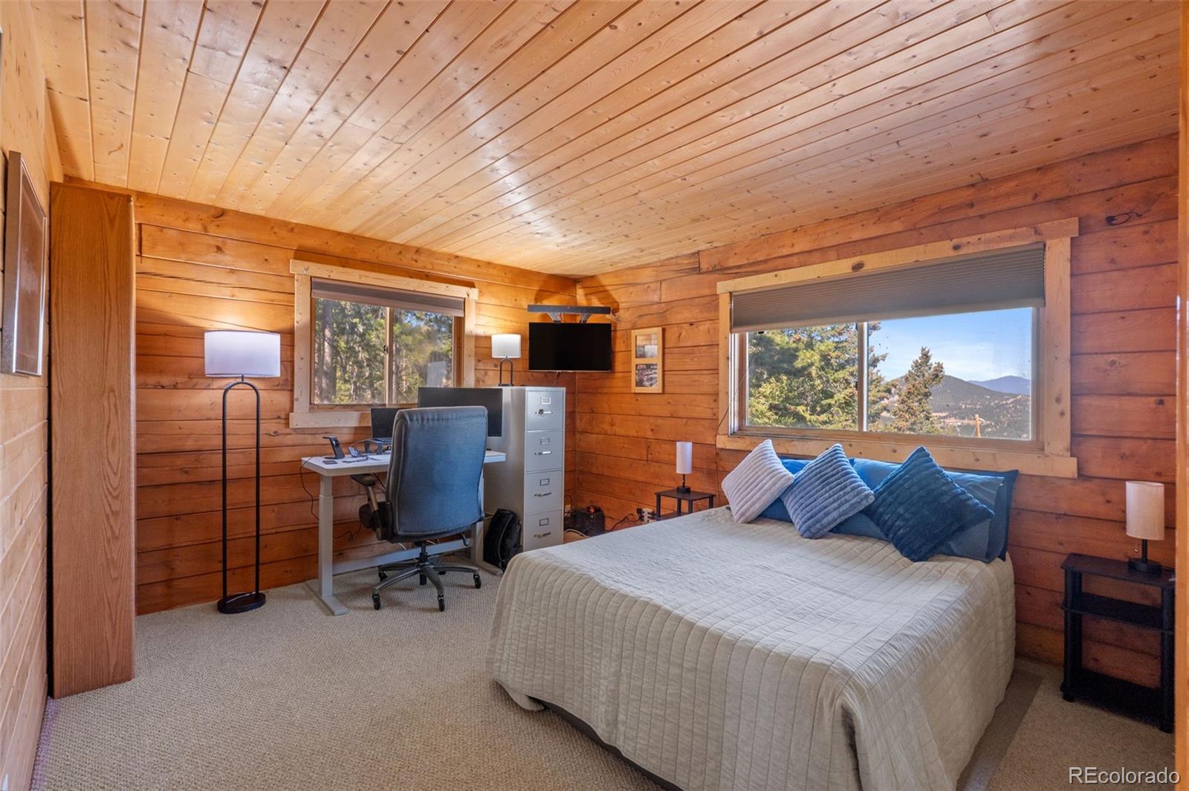
Enhanced by 16 brand new windows, natural light pours in while framing the landscape from nearly every angle. The connection between indoor and outdoor living here is intentional--and it shows.
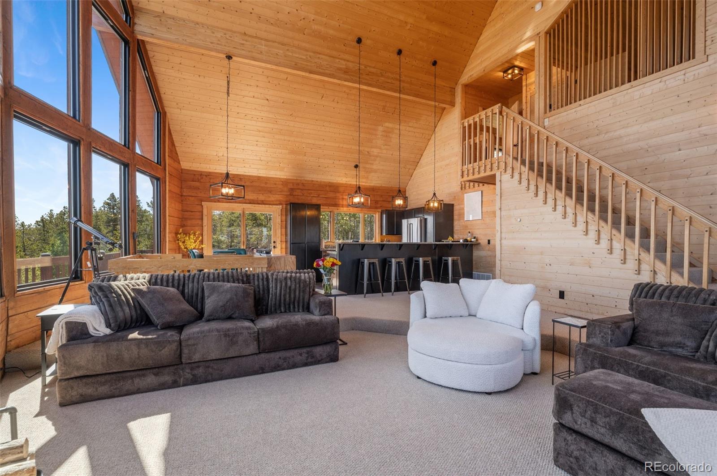
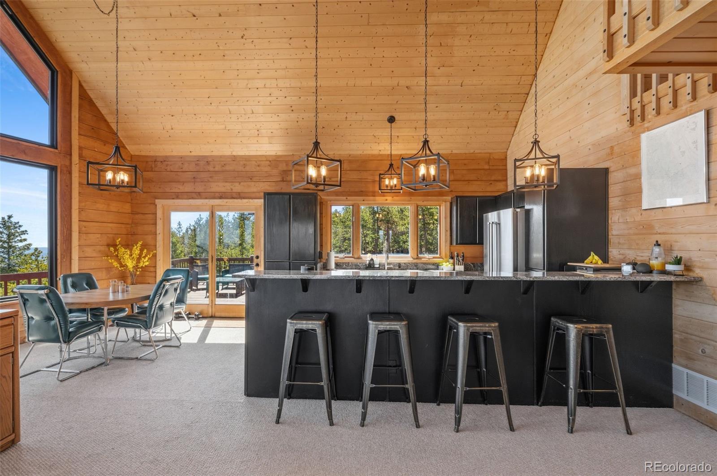
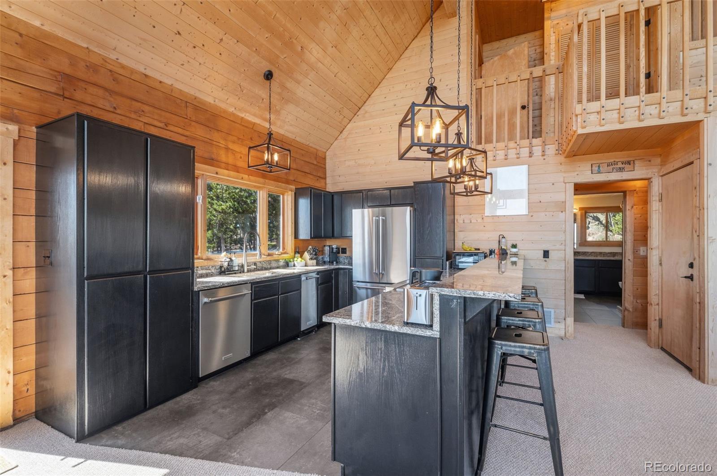
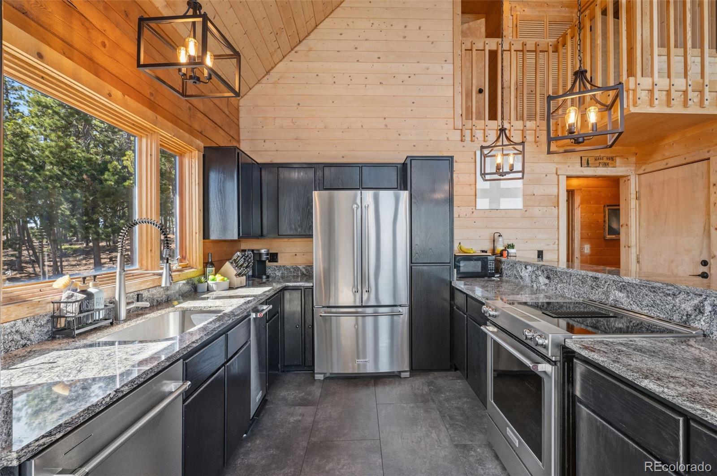
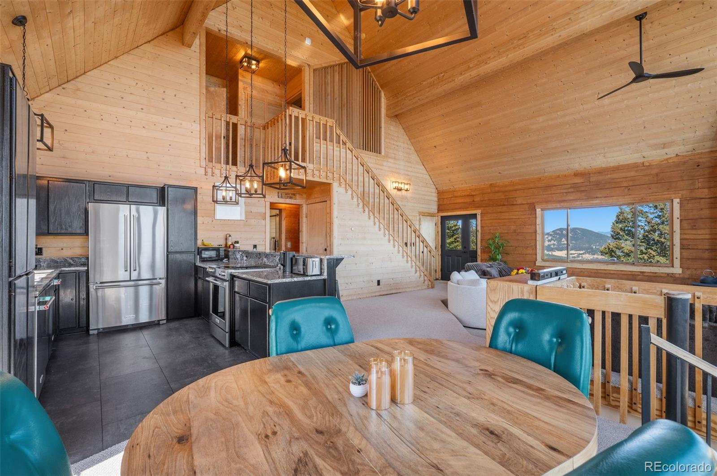
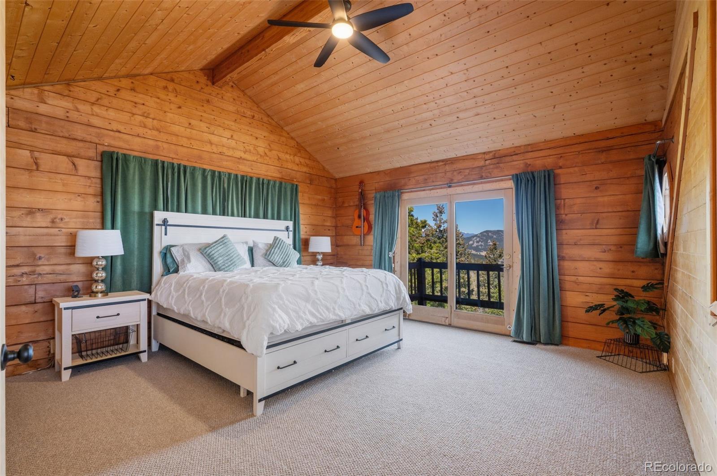
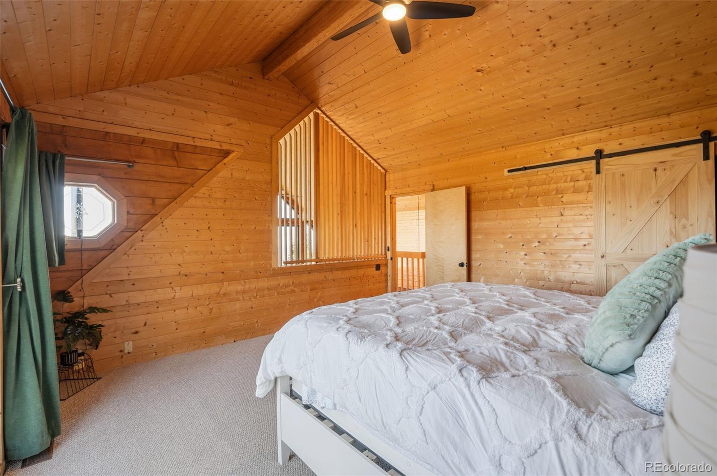
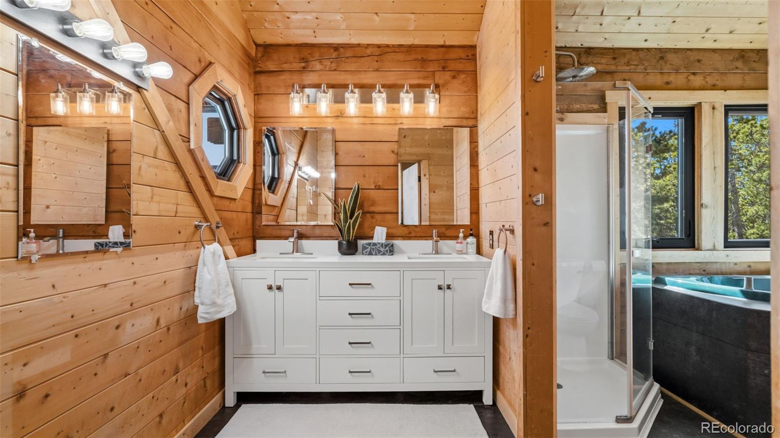
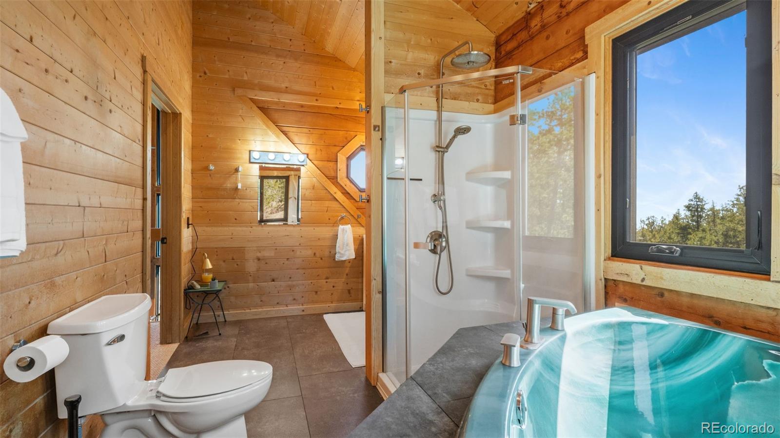
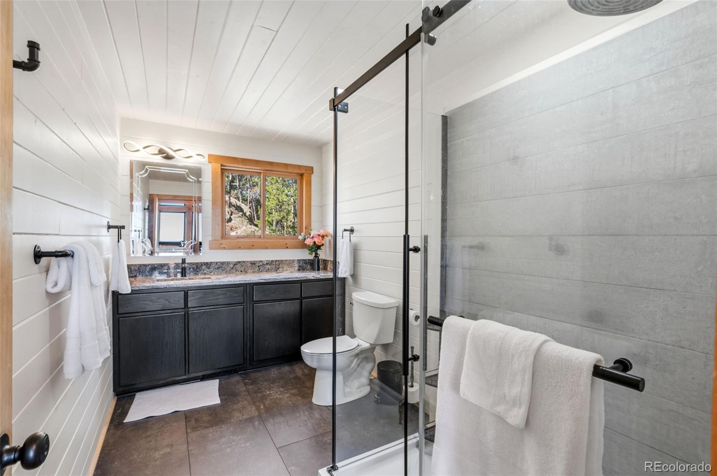
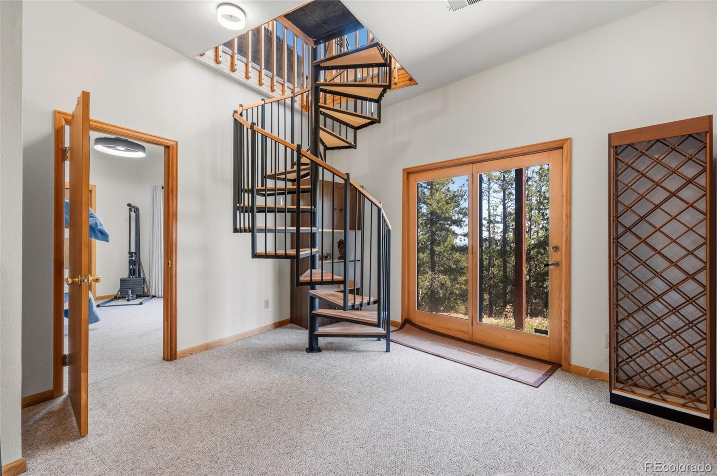
What truly sets this home apart in the foothills is the level of renovation. Nearly every inch has been thoughtfully upgraded, including a fully remodeled kitchen, new carpet, and updated bathrooms that create a clean, move-in-ready feel.
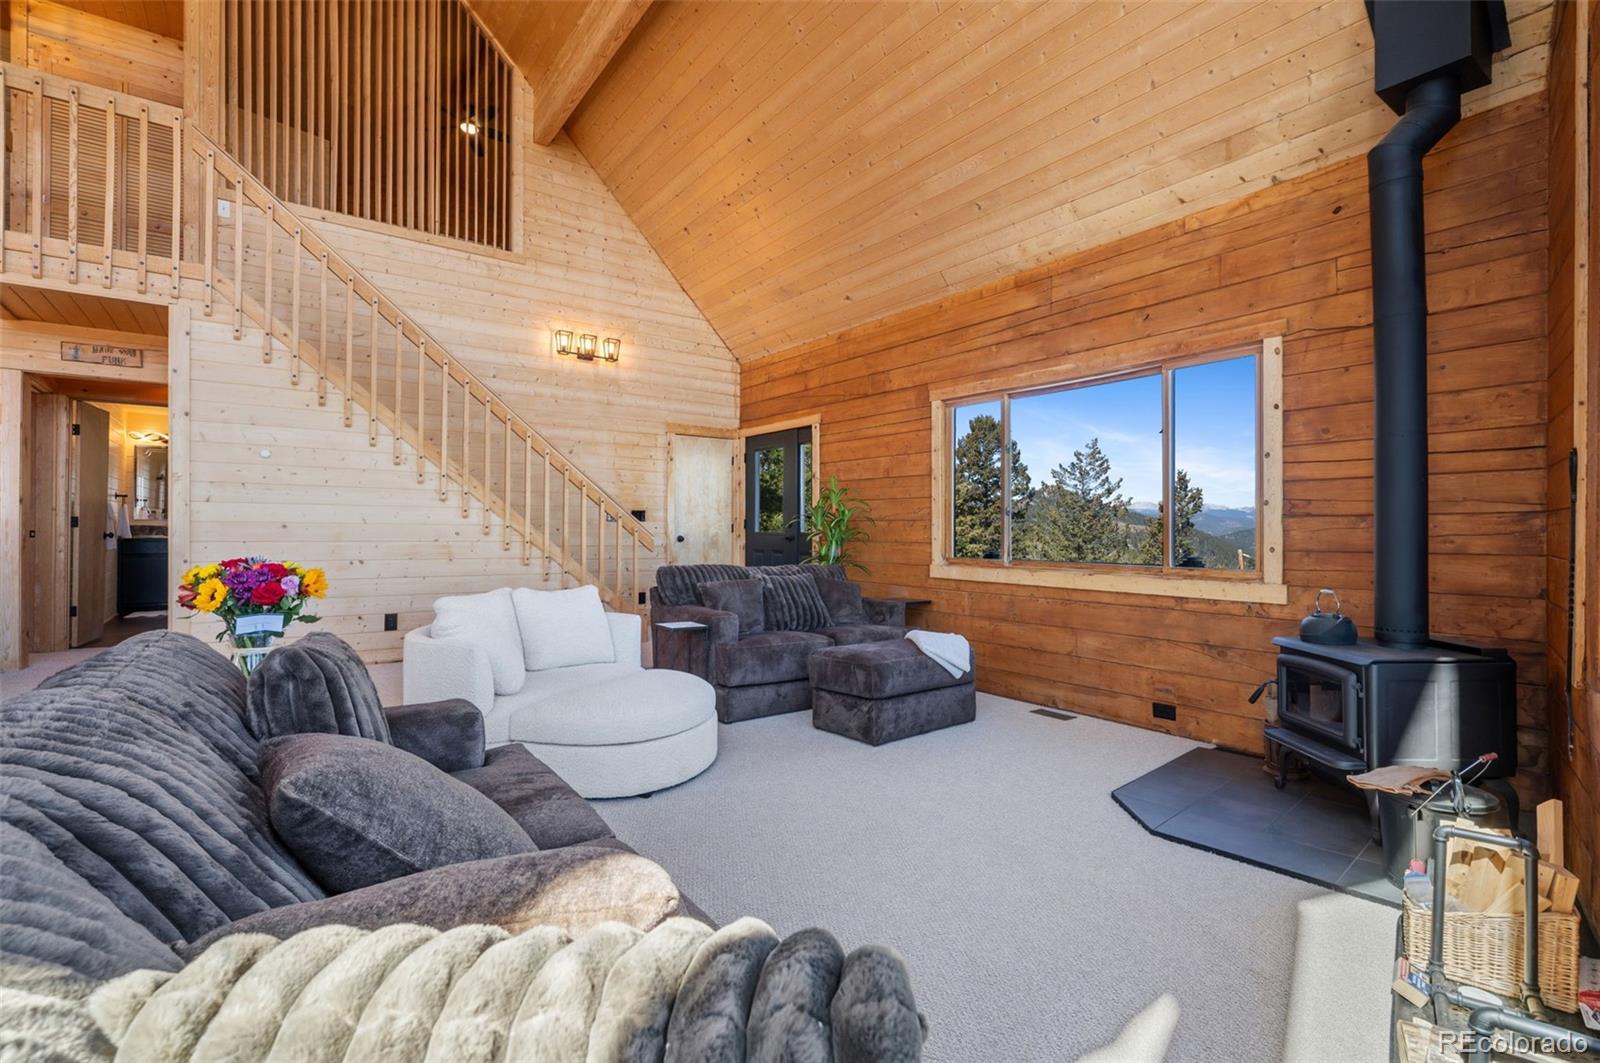
Beyond the aesthetics, the major systems have already been addressed--something rare in mountain properties. A brand new standing seam metal roof, new water heater, forced air heating, and a new wood-burning stove provide long-term comfort and peace of mind.
The foothills lifestyle comes to life here--quiet mornings, peaceful evenings, and space to breathe--while still being just 10 minutes from everyday amenities and 30-45 minutes to Denver and the Tech Center.
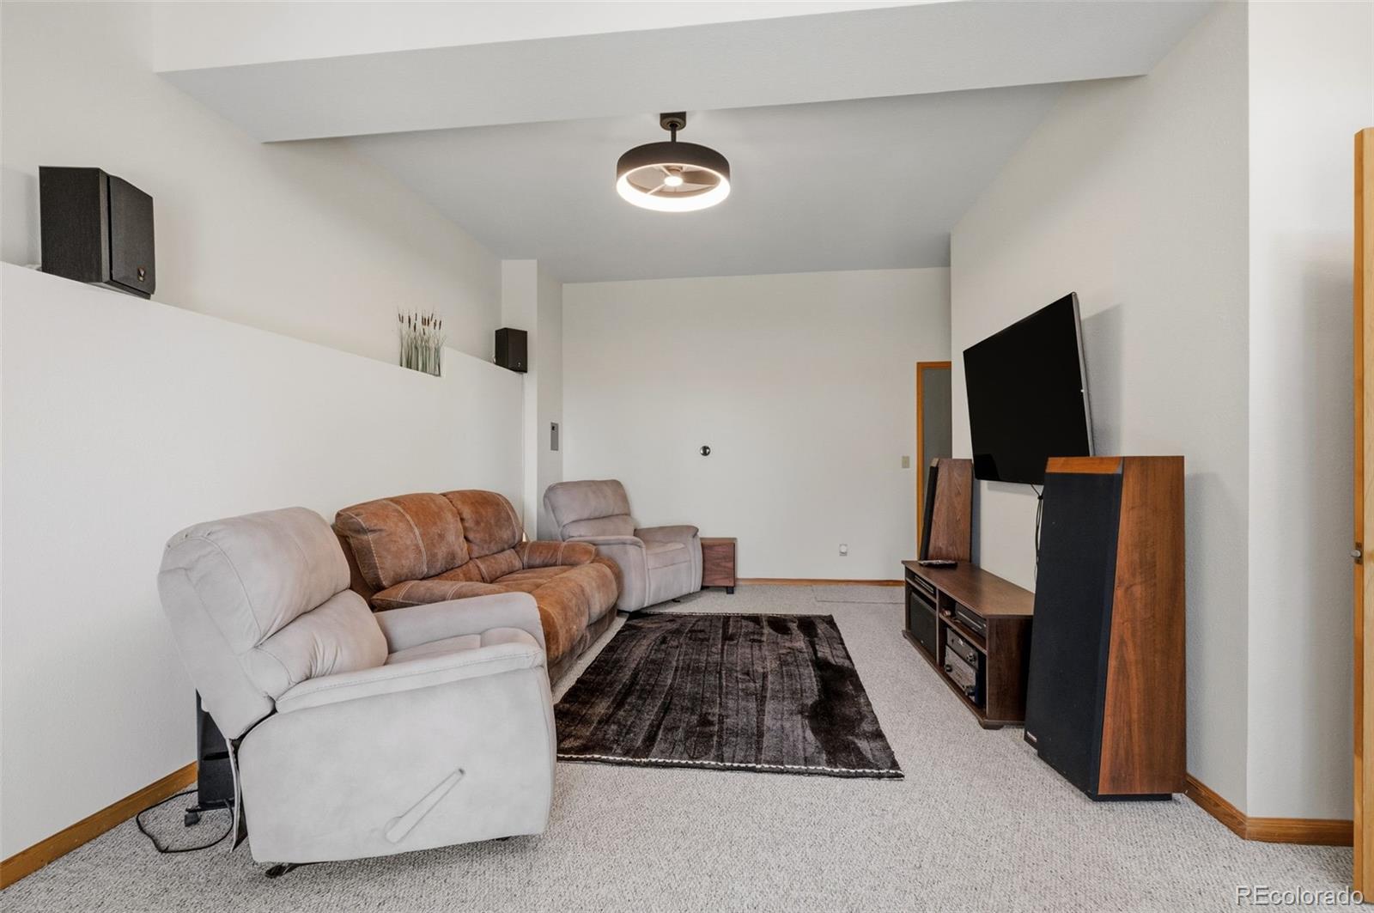
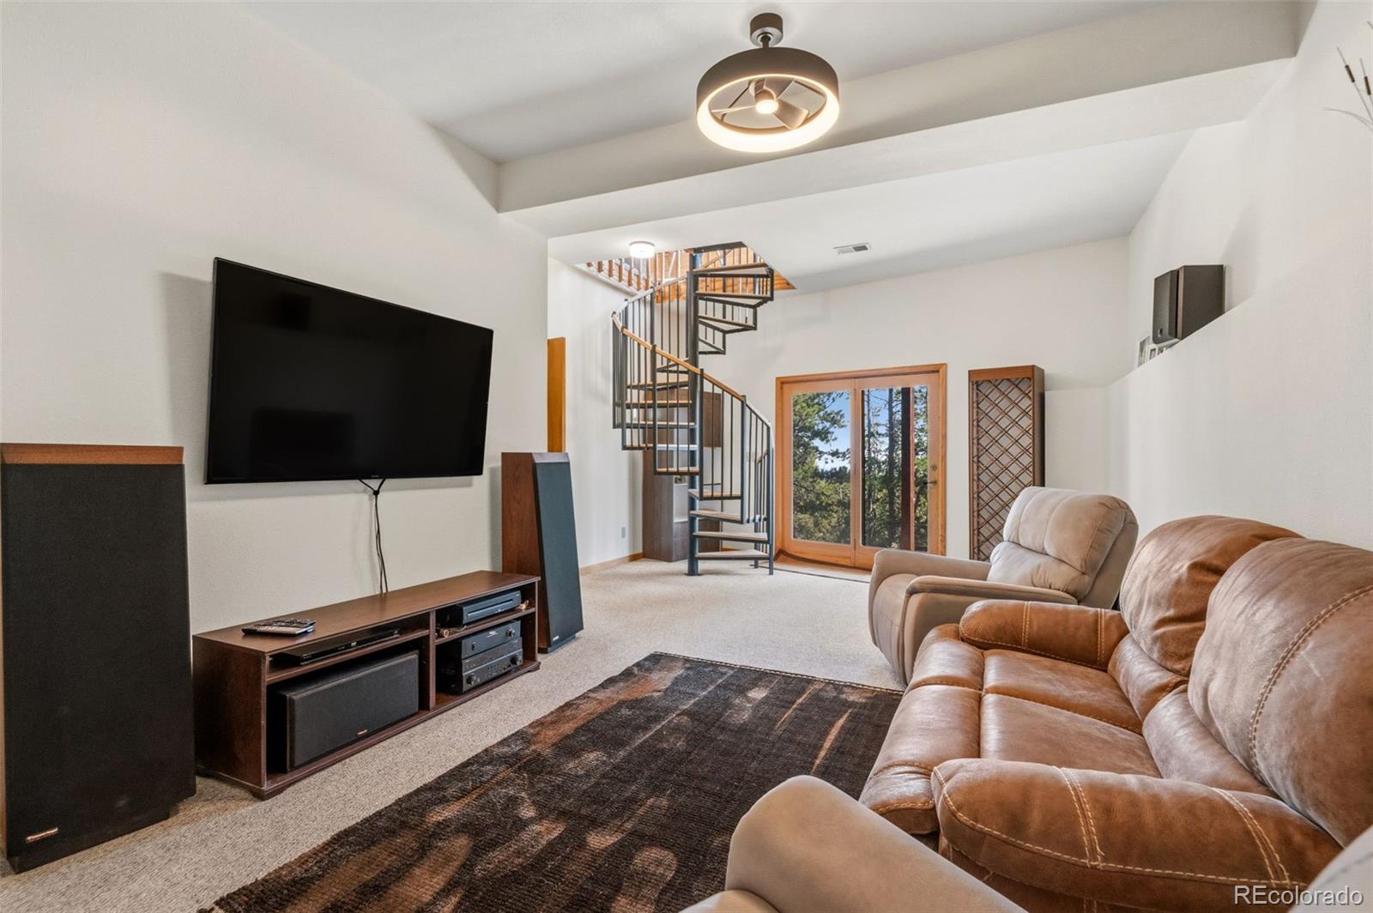
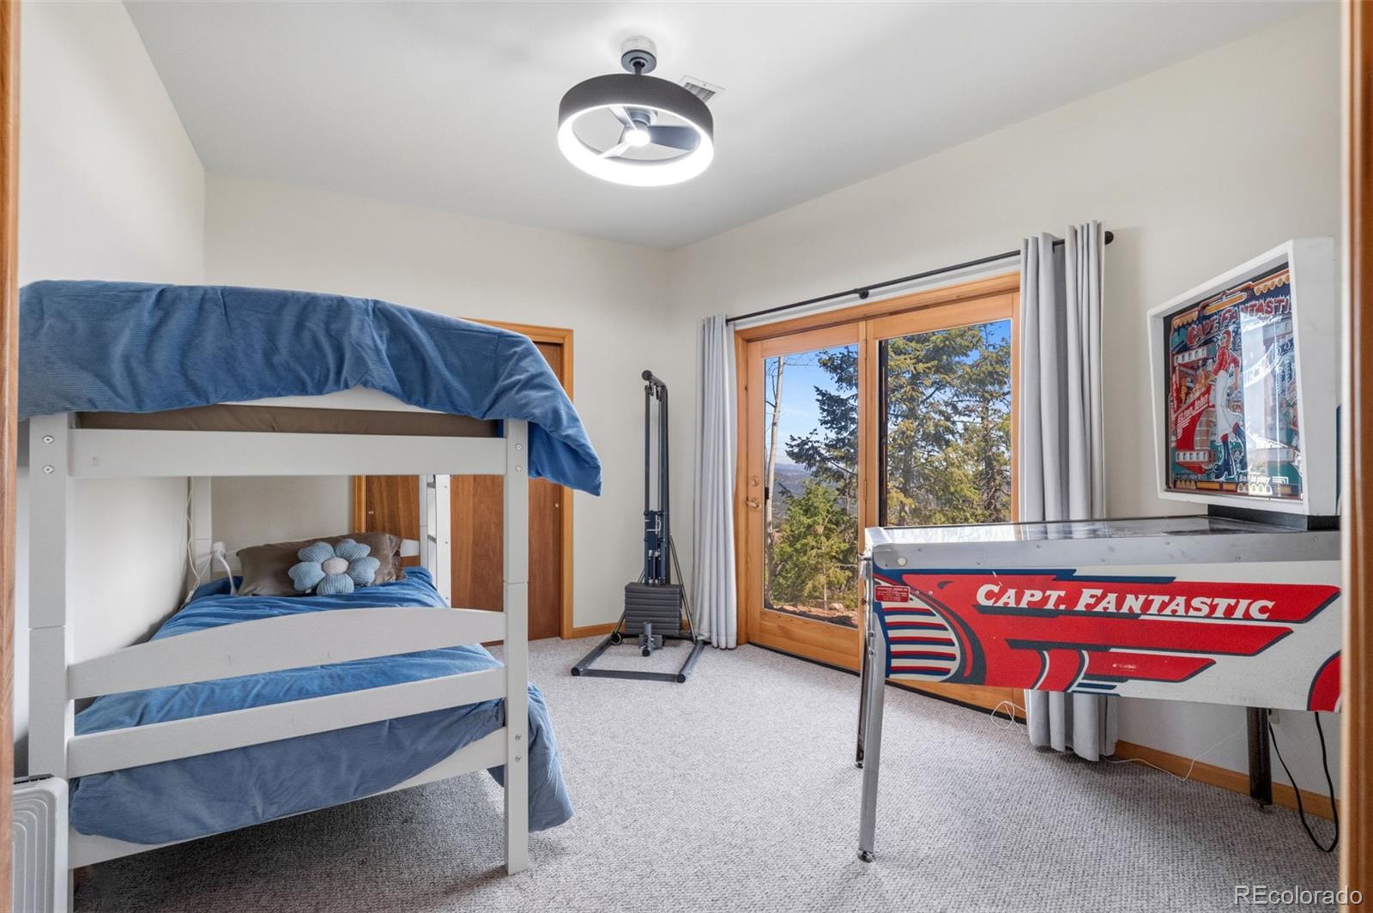
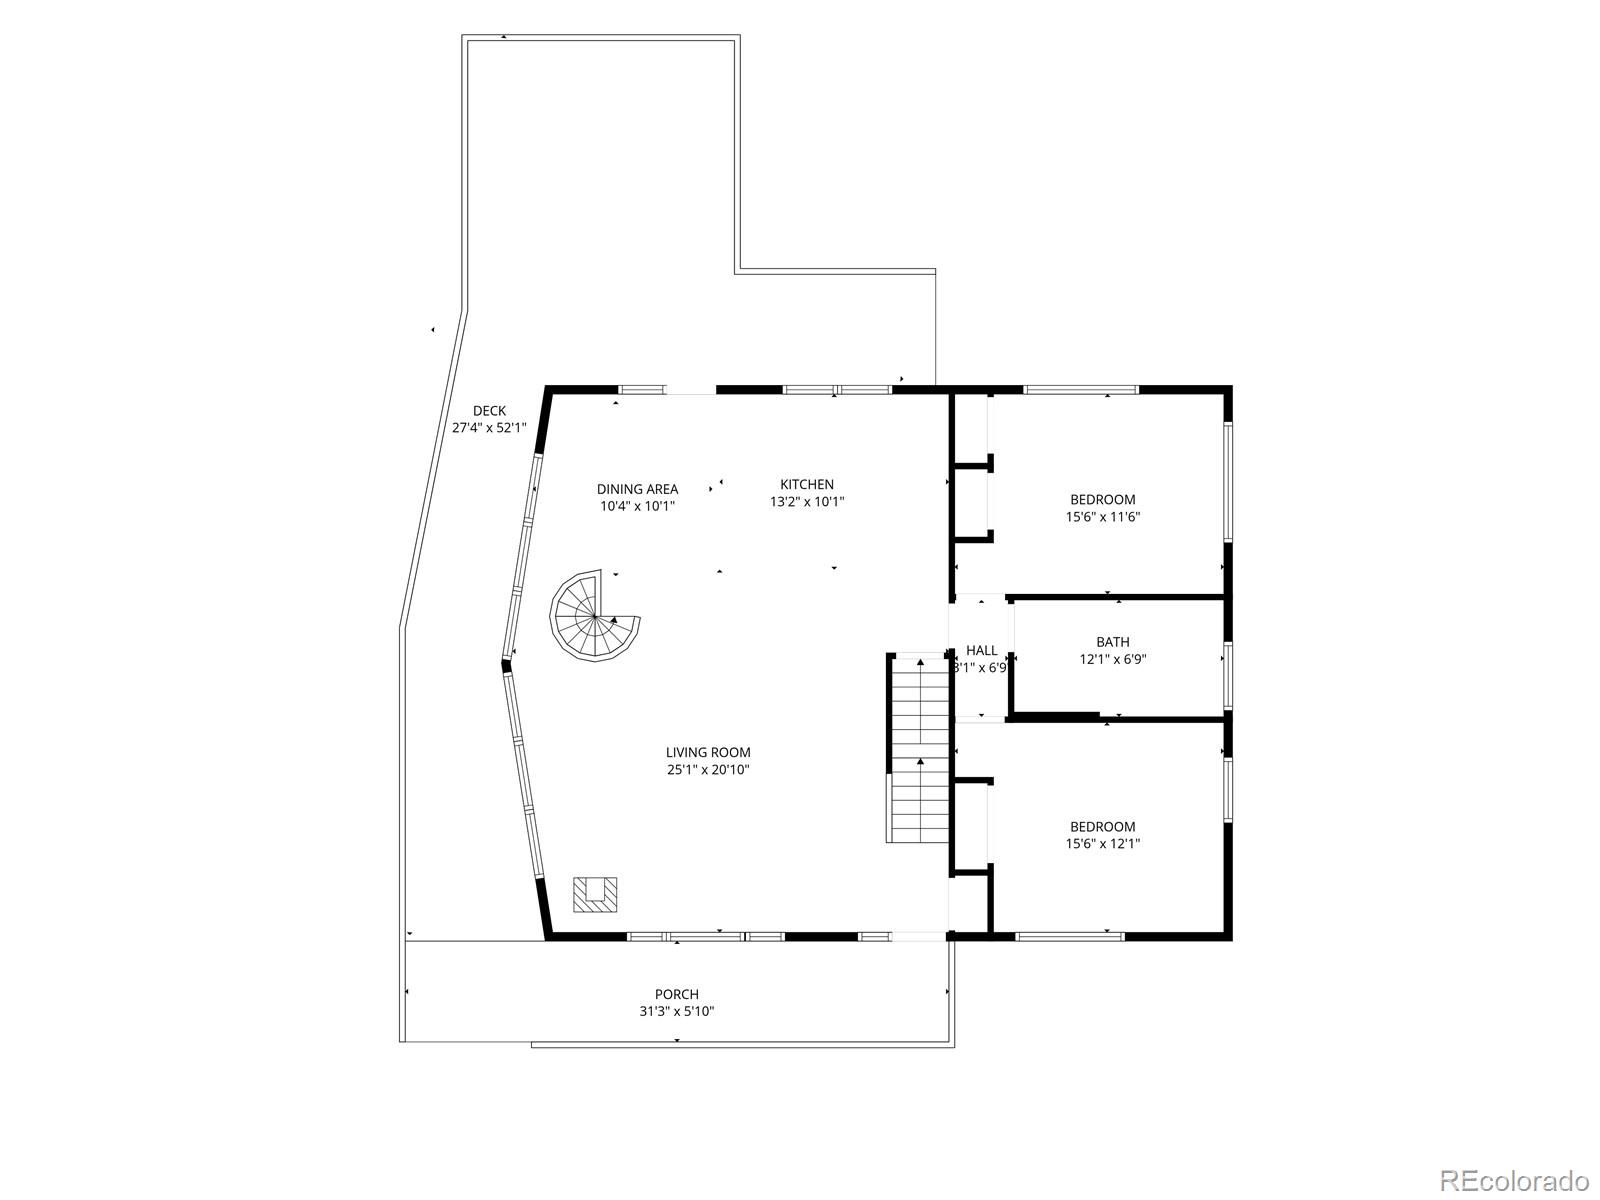
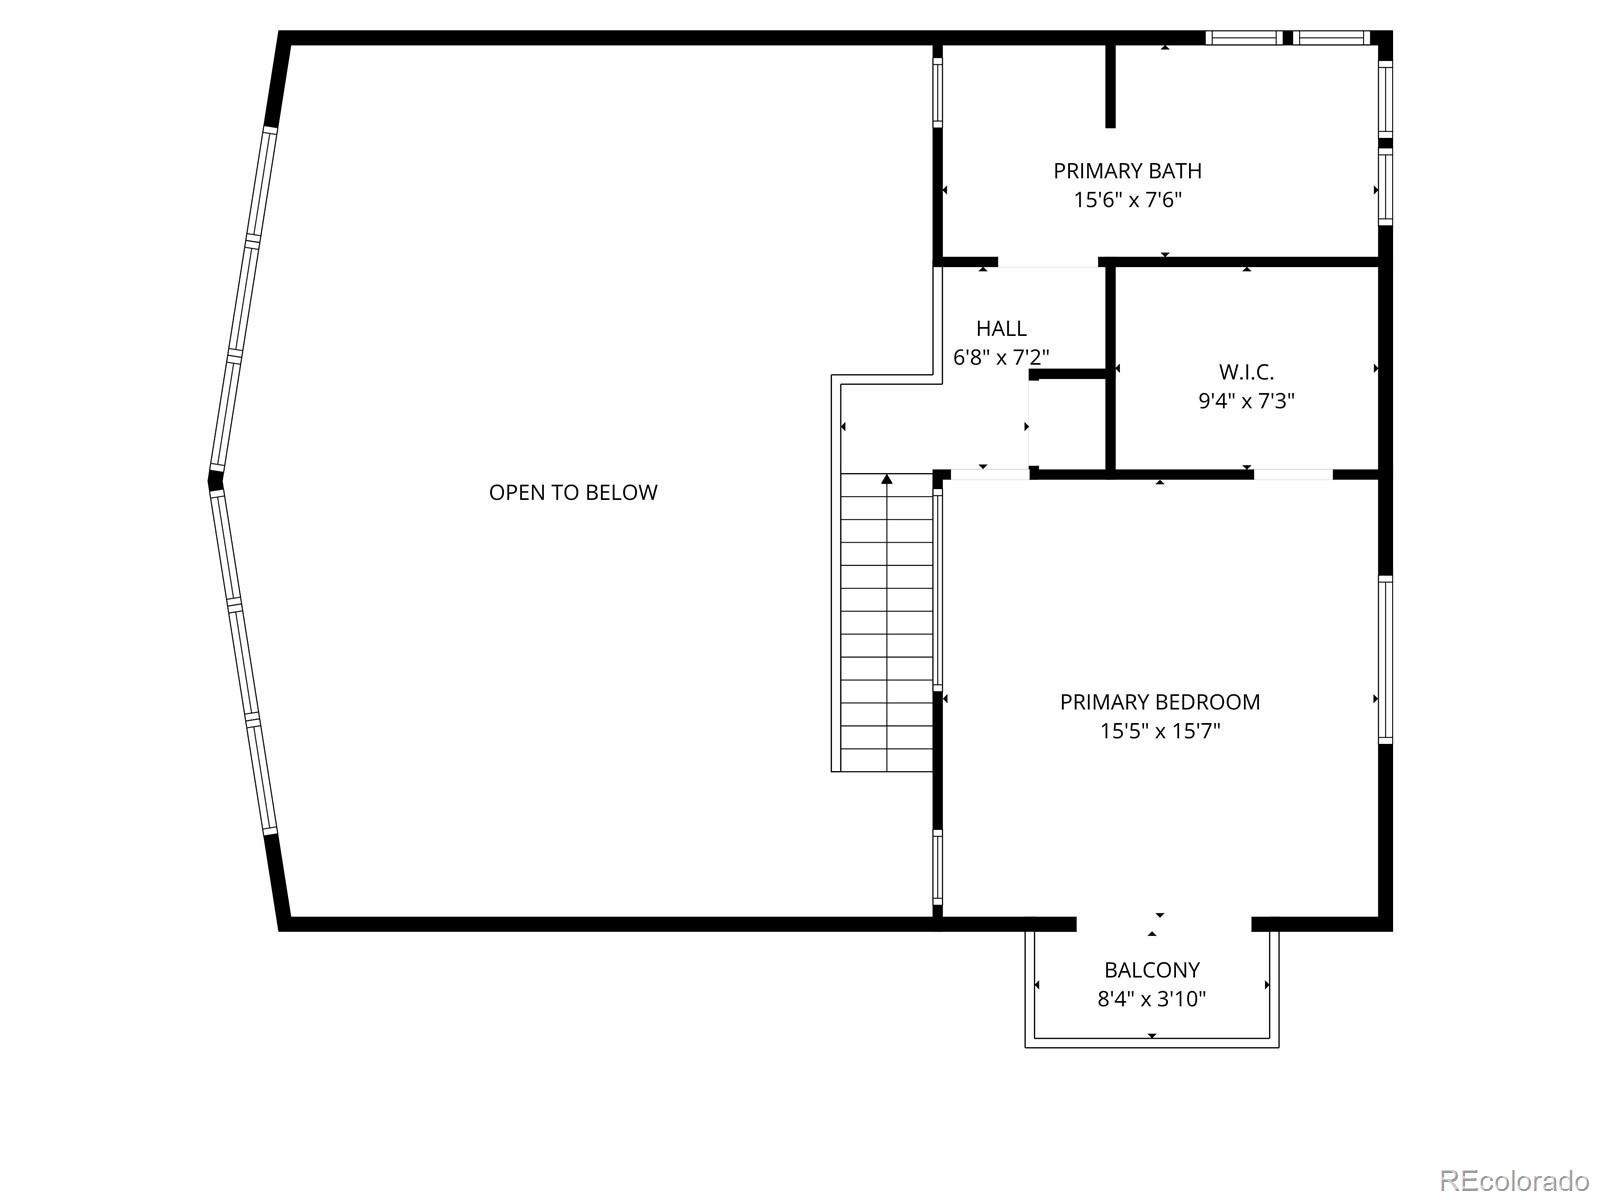
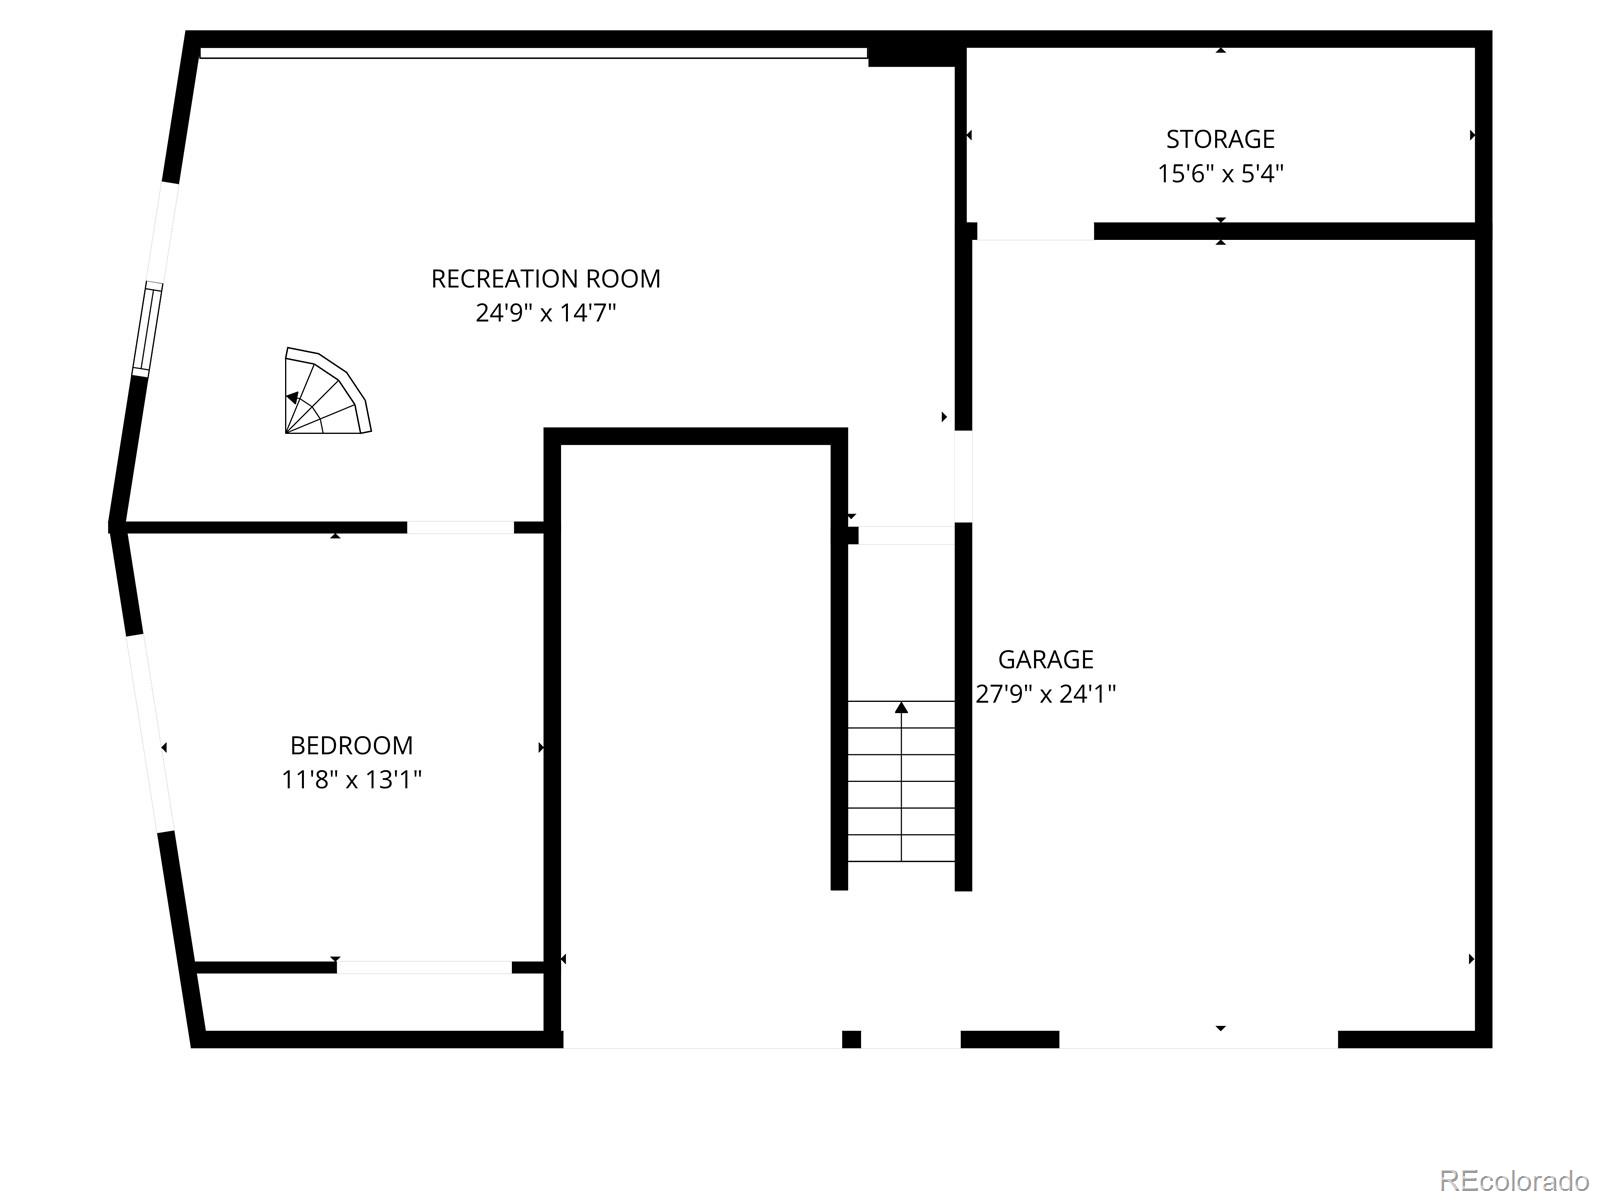
The septic system is rated for 3 bedrooms; however, an additional basement room with a closet offers flexible use as an office, guest space, or additional sleeping area.
This is a rare opportunity to own a fully remodeled foothills home with exceptional views.
Share Property
Location
19872 Maxwell Drive, Morrison, CO 80465
Status
Sold
Date Sold
June 8, 2026
Property Amenities
Interior
Laundry roomLaundry Closet
FireplaceLiving Room, Wood Burning Stove
AppliancesDishwasher, Disposal, Down Draft, Electric Water Heater, Microwave, Range, Refrigerator, Self Cleaning Oven, Washer, Water Softener
FlooringCarpet, Laminate, Vinyl
Total Bedrooms:3
Three-Quarter Bathrooms:1
Full Bathrooms:1
Other Interior FeaturesCeiling Fan(s), Granite Counters, High Ceilings, High Speed Internet, Vaulted Ceiling(s)
Area & Lot
Total area2,294 Sq.Ft.
Lot Area1.01 Acres
Living area2,294 Sq.Ft.
MLS® ID8506068
Year Built1991
School DistrictJefferson County R-1
High SchoolConifer
Middle SchoolWest Jefferson
Elementary SchoolWest Jefferson
View DescriptionCity,Lake,Meadow,Mountain(s)
Architecture StylesMountain Contemporary
TypeResidential
StatusSold
Exterior
Stories3
Air conditioningNone
Heat typeForced Air, Wood Stove
Water SourceWell
Garage Space2.0
SewerSeptic Tank
Lot FeaturesFire Mitigation, Foothills, Many Trees, Mountainous, Rock Outcropping
RoofMetal
UtilitiesElectricity Connected, Natural Gas Connected
From the first conversation to the final signature, Shawntel is there to make the process feel informed, comfortable, and well cared for. Her goal is simple: to help you move forward with confidence.