Leave a Message

Thank you for your message. I will be in touch with you shortly.

1850 Plata Street
1850 Plata Street
1850 Plata Street
1850 Plata Street
1850 Plata Street
1850 Plata Street
1850 Plata Street
1850 Plata Street
1850 Plata Street
1850 Plata Street
1850 Plata Street
1850 Plata Street
1850 Plata Street
1850 Plata Street
1850 Plata Street
1850 Plata Street
1850 Plata Street
1850 Plata Street
1850 Plata Street
1850 Plata Street
1850 Plata Street
VIEW PHOTOS
$449,900

1850 Plata Street

3 Beds 2 Baths 1,291 Sq.Ft. 7,648 Sq.Ft.

Description

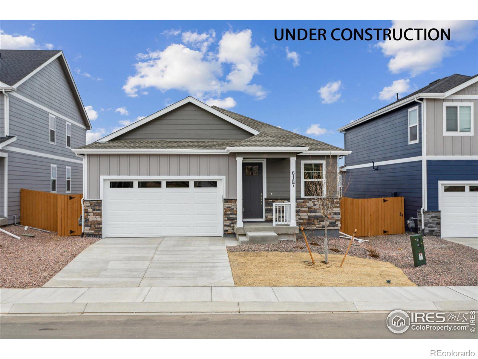
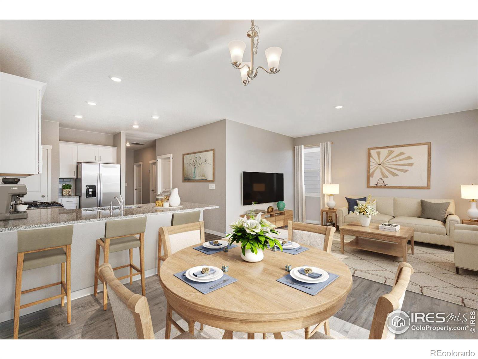
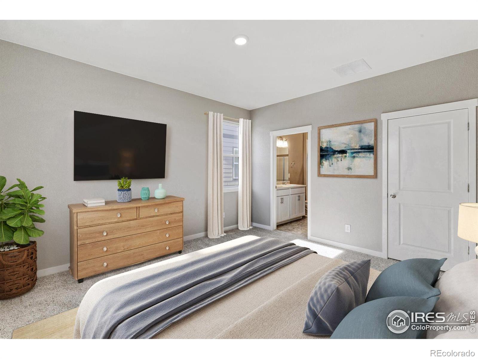
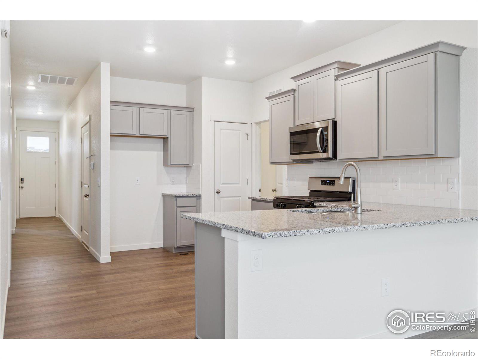
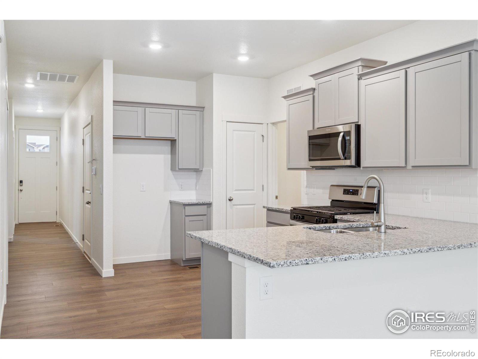
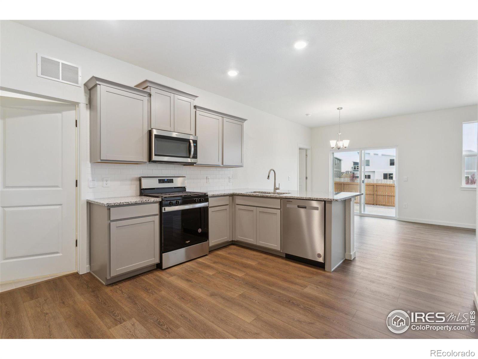
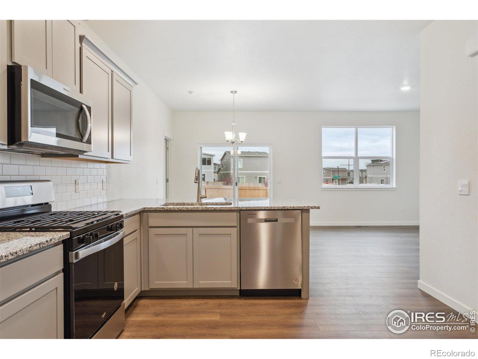
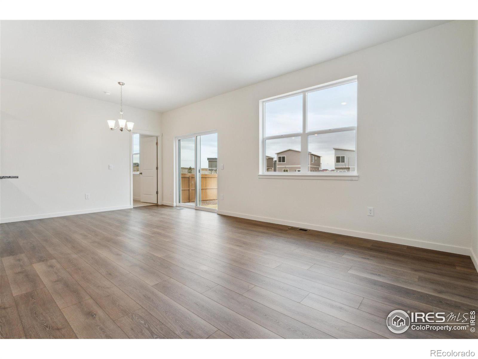
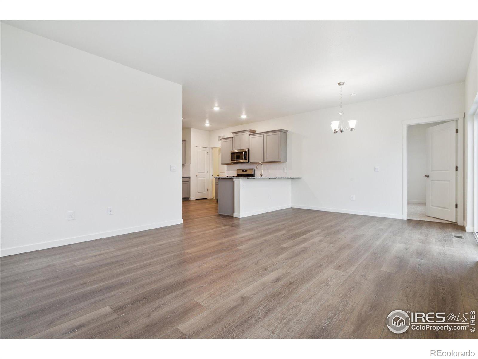
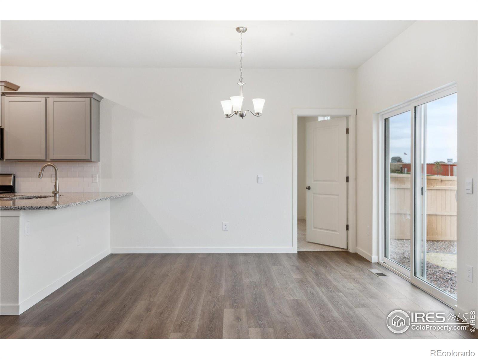
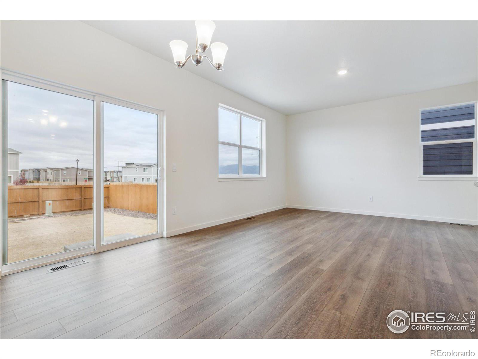
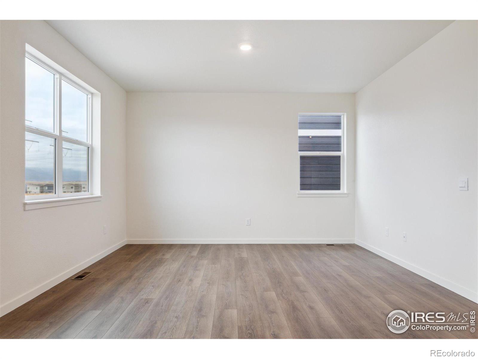
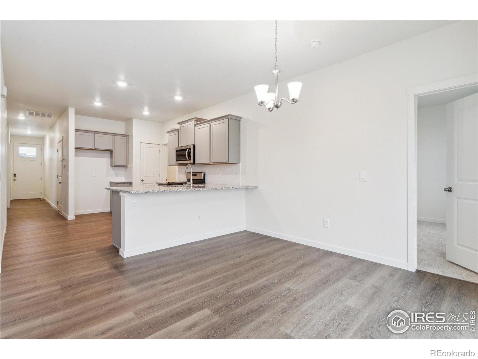
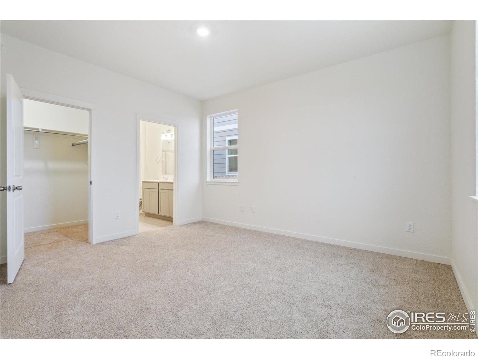
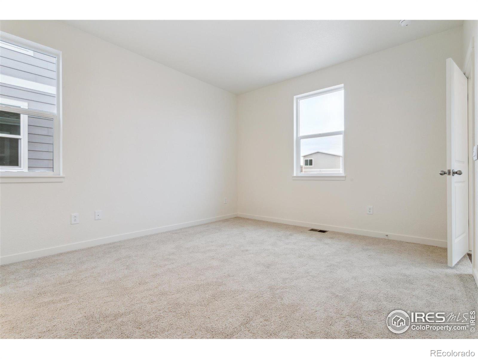
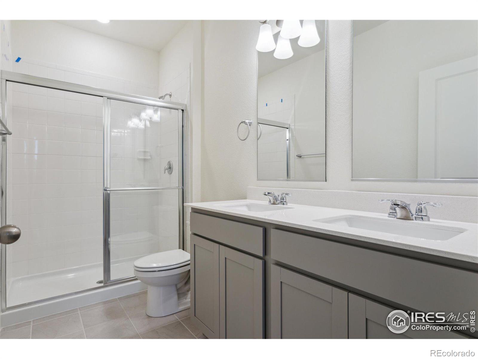
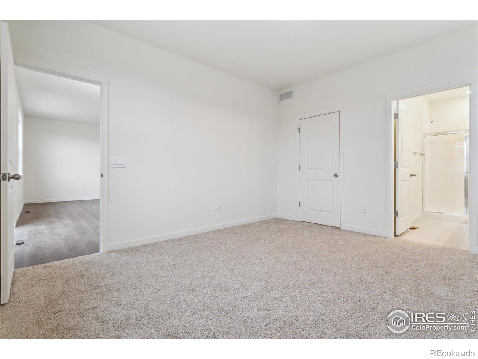
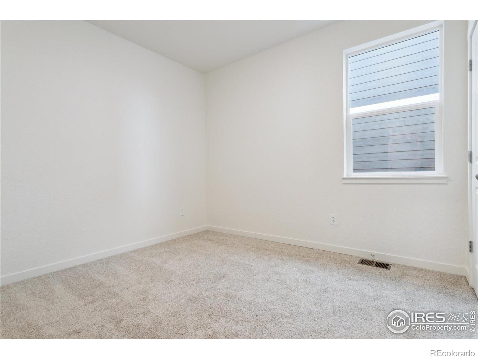
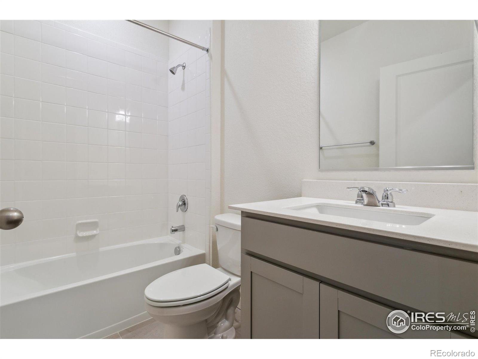
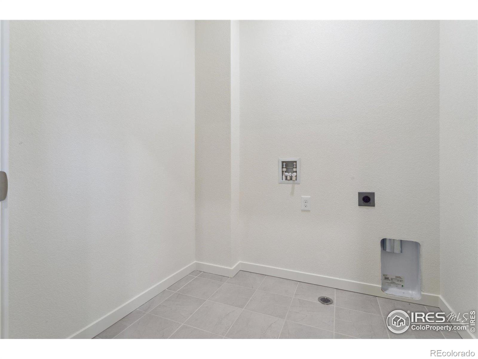
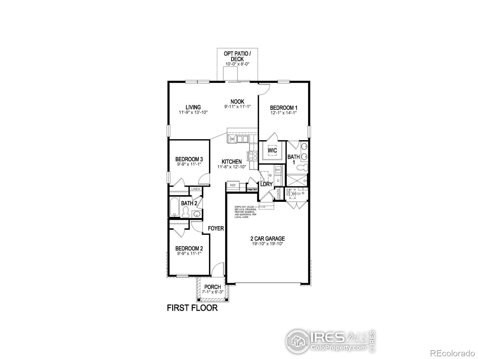
The Adair floorplan at 1850 Plata Street, in Lochbuie, CO is the perfect new home in the Silver Peaks community. This spacious single-family home features 3 bedrooms, 2.5 bathrooms, and 2 car garage. When you first enter the home, the primary bedroom and bathroom with a double vanity sink are situated at the rear of the home. As you walk through the foyer, you'll enter the open concept living area. This new home provides plenty of functionality, with the kitchen, dining area and great room flowing seamlessly together. The kitchen features stainless steel appliances, white cabinets in the kitchen, beautiful granite counter tops, walk in pantry, and microwave. The kitchen island is the perfect size for entertaining or meal prep with a built-in sink and dishwasher. Conveniently located down the hall, you'll find a separate laundry room with a closet for linens and the other two bedrooms. Enjoy added benefits of this new home, such as a smart home technology to keep you connected, air conditioning, garage door opener, energy saving features, including a tankless water heater and Deako smart light switches. ***Estimated Delivery Date: February. Photos are representative and not of actual property***

Share Property

Location

1850 Plata Street, Lochbuie, CO 80603

Status

Sold

Date Sold

February 27, 2025

Property Amenities

Interior
Laundry room In Unit
Appliances Dishwasher, Disposal, Microwave, Oven
Flooring Vinyl
Total Bedrooms: 3
Full Bathrooms: 2
Other Interior Features Eat-in Kitchen, Kitchen Island, Open Floorplan, Pantry, Smart Thermostat
Area & Lot
Total area 1,291 Sq.Ft.
Lot Area 7,648 Sq.Ft.
Living area 1,291 Sq.Ft.
MLS® ID IR1022326
Year Built 2025
School District Weld County RE 3-J
High School Weld Central
Middle School Weld Central
Elementary School Other
Architecture Styles Contemporary
Type Residential
Status Sold
Exterior
Stories 1
Air conditioning Central Air
Heat type Forced Air
Water Source Public
Garage Space 2.0
Security Features Smoke Detector(s)
Sewer Public Sewer
Parking Oversized Door
Lot Features Sprinklers In Front
Roof Composition
Utilities Cable Available, Electricity Available, Internet Access (Wired), Natural Gas Available
Finance
Sales Price $449,900
HOA Fees $103 monthly
Real Estate Tax $124 yearly
Shawntel  Sumstad

Shawntel Sumstad

TITLE

REALTOR®

LICENSE

100080710

Let’s Work Together

From the first conversation to the final signature, Shawntel is there to make the process feel informed, comfortable, and well cared for. Her goal is simple: to help you move forward with confidence.