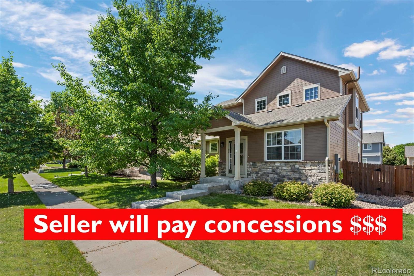
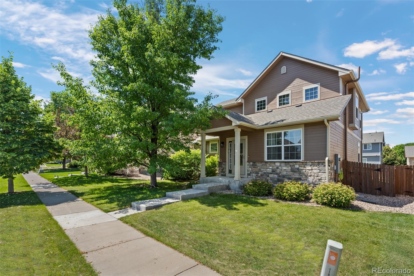
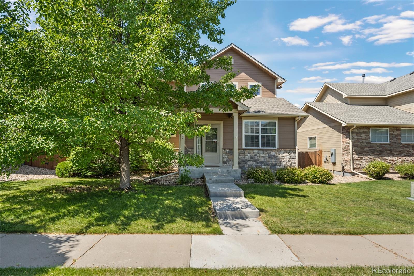
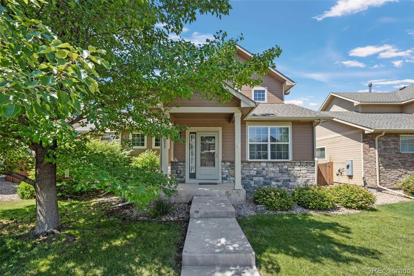
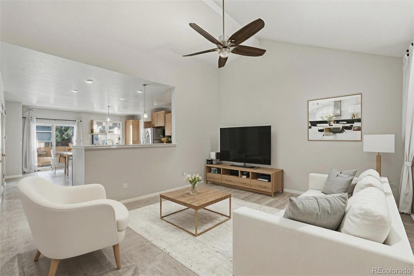
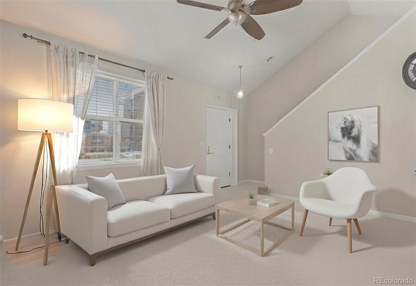
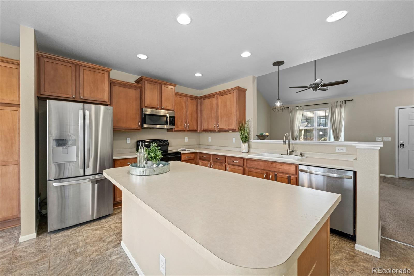
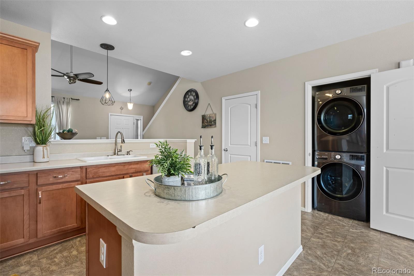
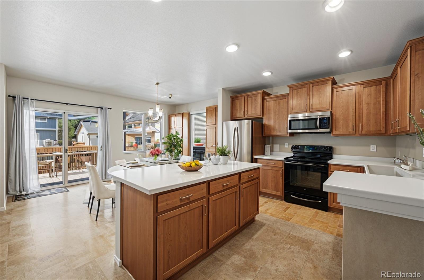
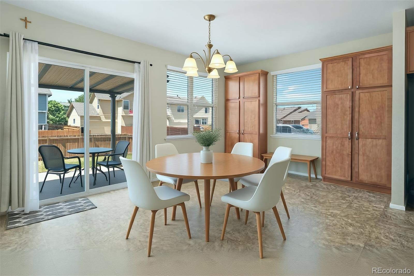
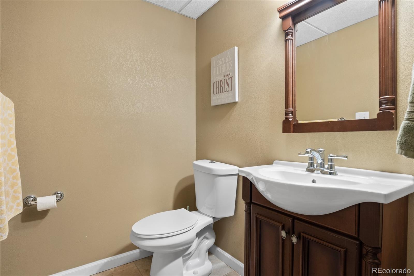
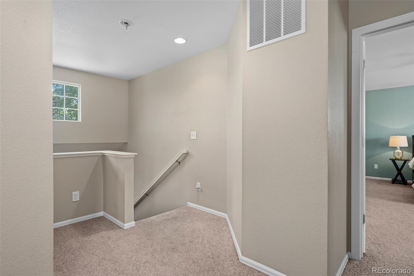
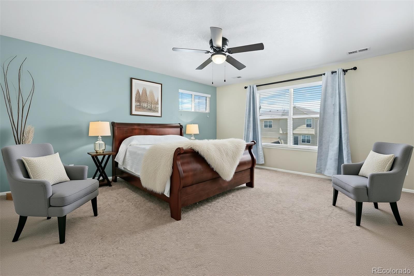
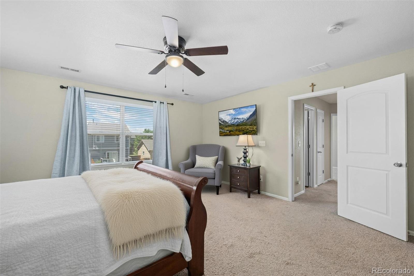
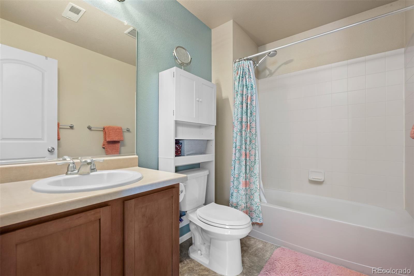
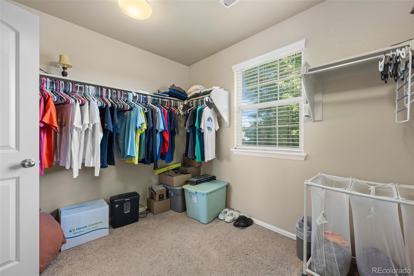
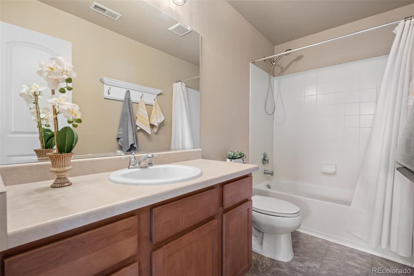
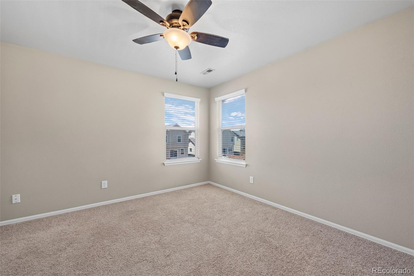
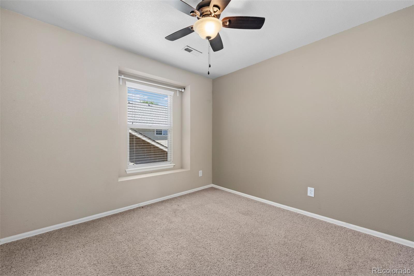
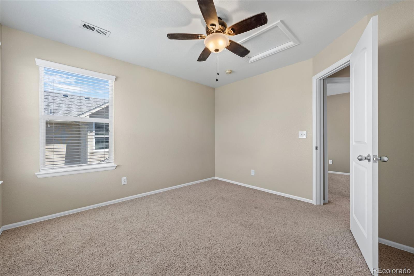
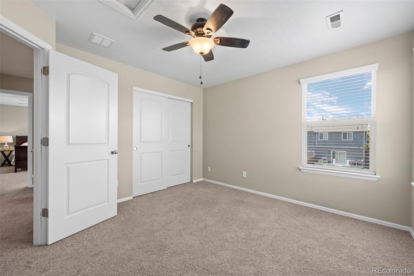
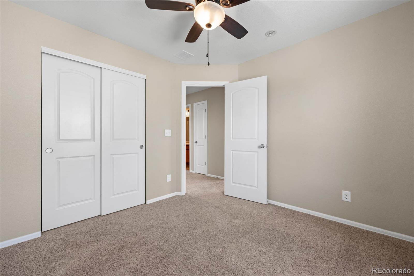
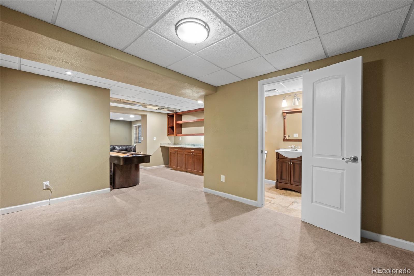
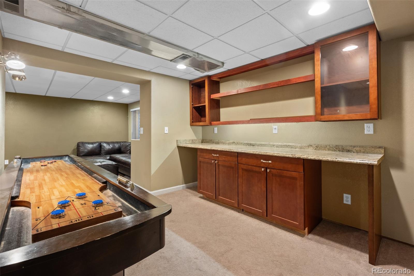
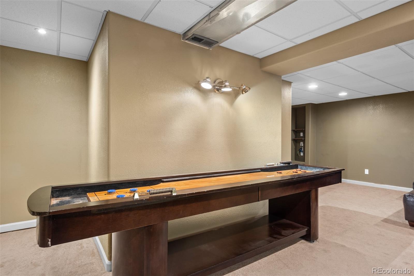
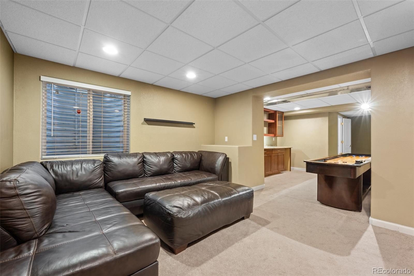
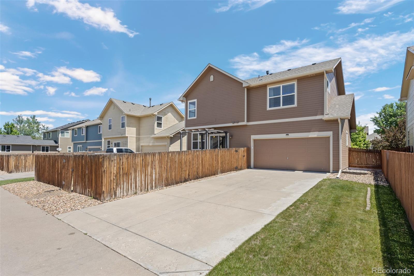
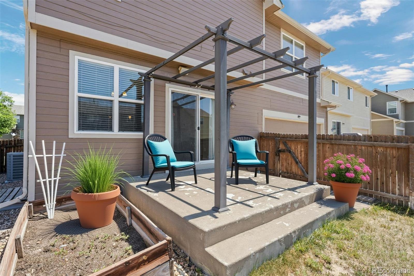
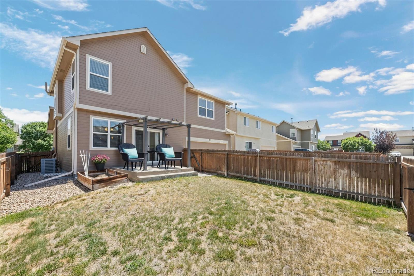
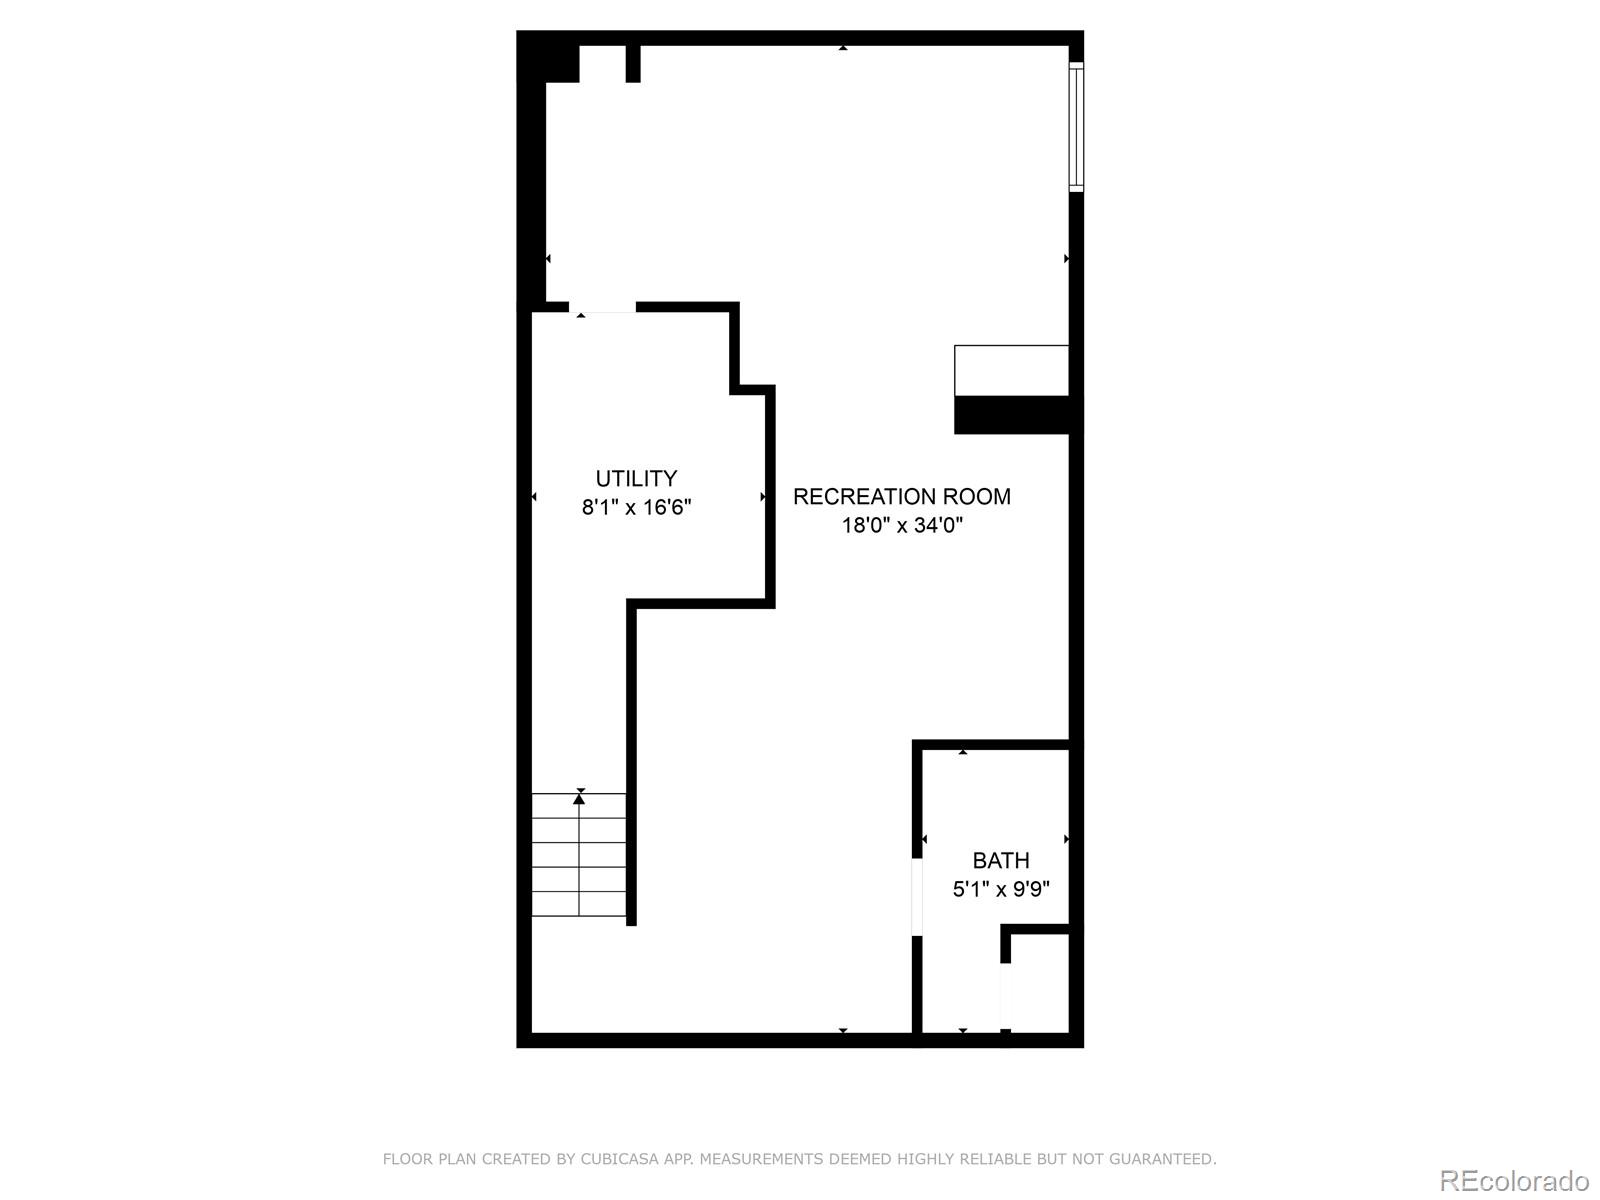
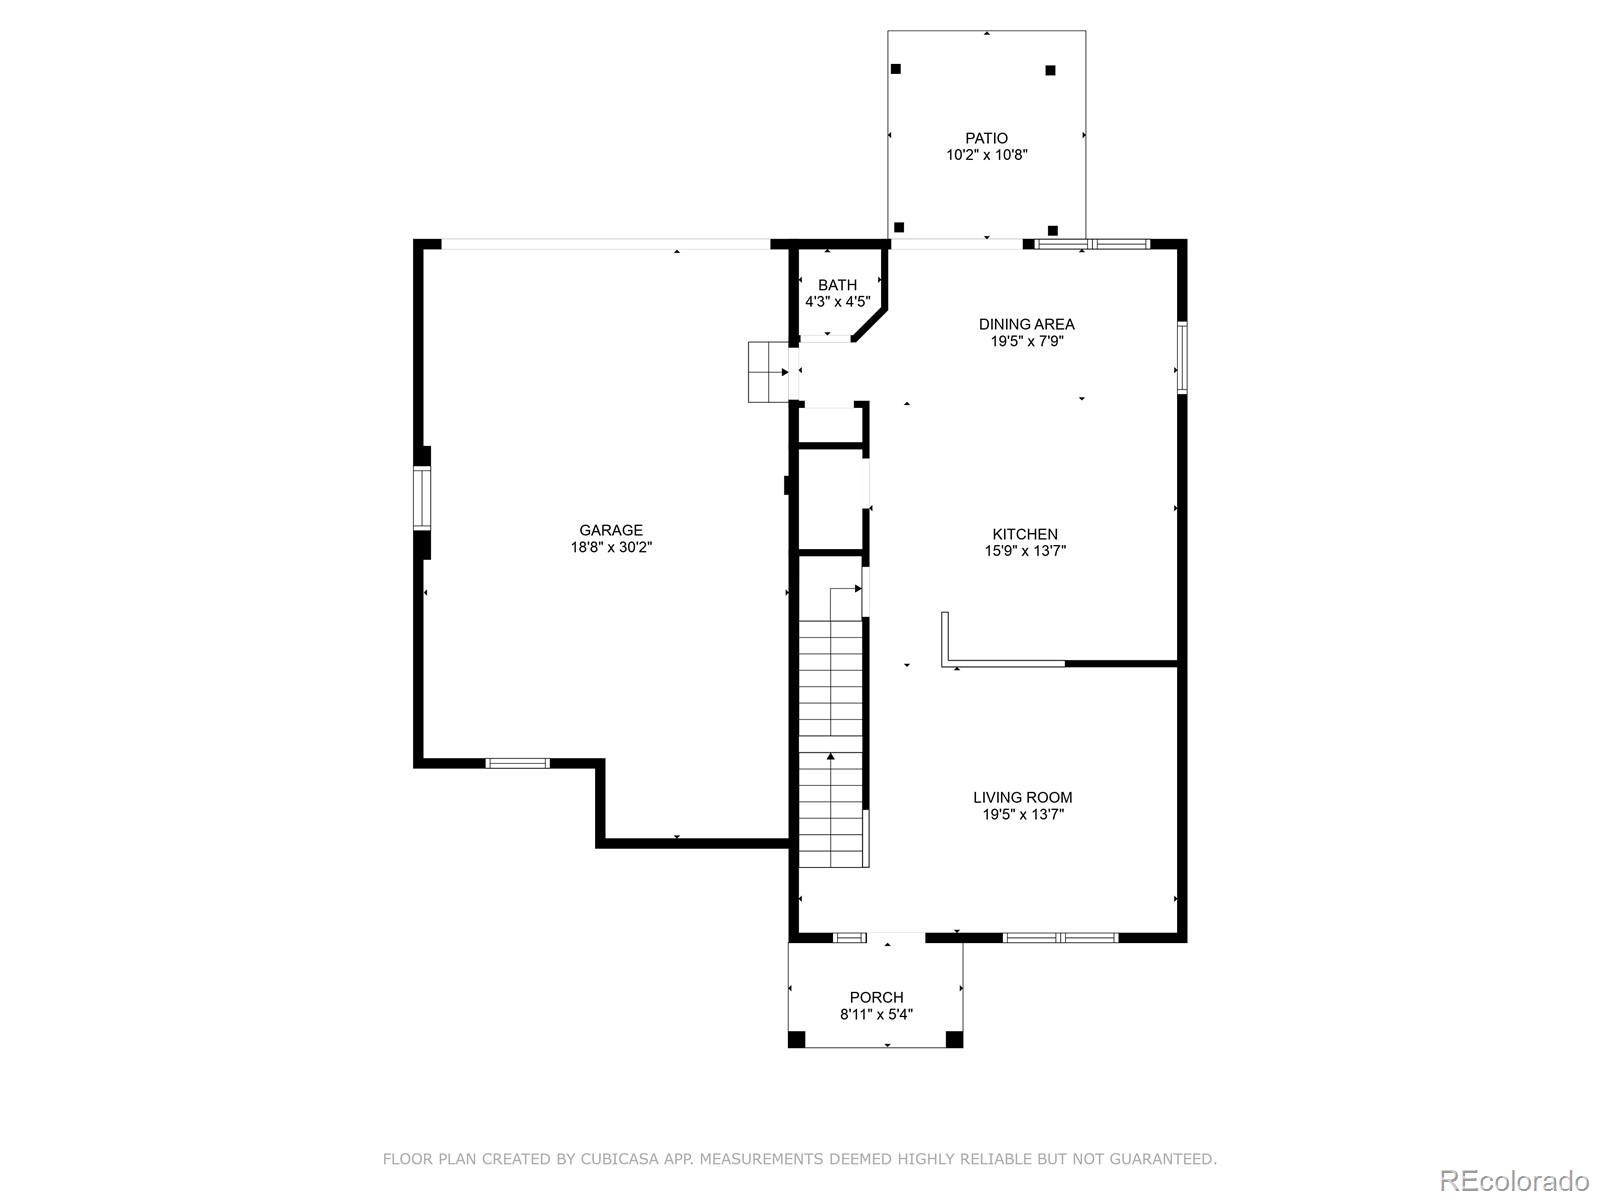
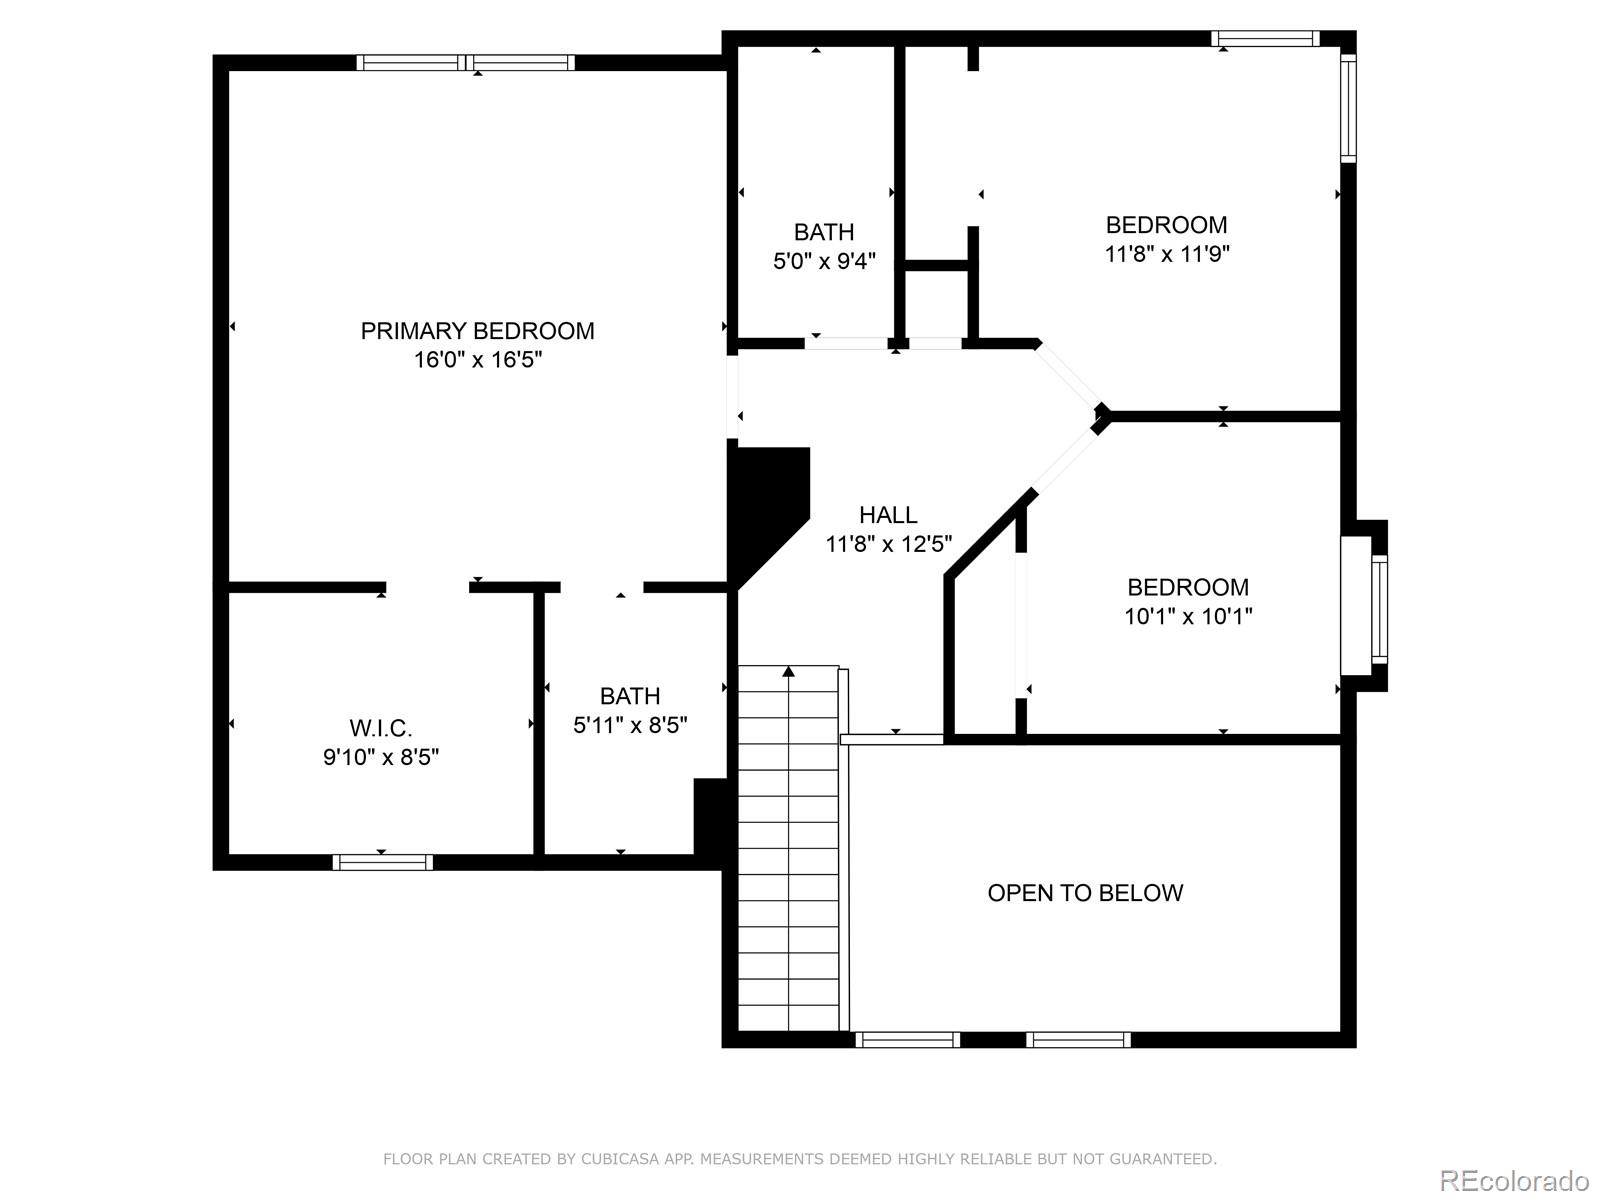
Welcome to this beautifully maintained two-story gem in desirable River Oaks! This spacious 3-bedroom, 4-bathroom home offers exceptional living space and the convenience of Denver Metro's most connected location. Be greeted by the inviting covered front porch before stepping into the bright, open living area featuring soaring vaulted ceilings and a stunning picture window that floods the space with natural light. The seamless flow continues into the generous eat-in kitchen, showcasing warm-toned cabinetry, an enormous center island and abundant storage, while the adjoining dining area offers lovely views of the backyard patio. A convenient laundry area with newer stackable washer/dryer (included) keeps daily life running smoothly. Upstairs, a spacious landing leads to the primary bedroom sanctuary with an enormous walk-in closet and charming ensuite bathroom. Two additional sizeable bedrooms and a full hall bathroom complete the upper level, providing comfortable space for family and guests. The finished basement offers a recreation area, media space, and built-in storage perfect for crafting, studying, or hobbies. An additional bathroom on this level maximizes convenience. Relax outside on the patio with a pergola and enjoy planting flowers, herbs or vegetables in the garden box near the patio. A 2-car garage with bonus storage bump-out for workshop space or storage adds even more convenience. Move in without a worry with a newer stackable washer/dryer, Furnace and A/C is just 2-3 years old, new exterior paint and newer dishwasher and refrigerator. Strategic location near Highway 85 and Highway 76 for effortless commuting north or south. Shopping and amenities are nearby. The perfect combination of everyday practicality and comfortable living. An amazing River Oaks opportunity!
Share Property
Location
11037 Oswego Street, Commerce City, CO 80640
Status
Sold
Date Sold
November 24, 2025
Property Amenities
Interior
AppliancesDishwasher, Disposal, Dryer, Gas Water Heater, Microwave, Range, Refrigerator, Washer
FlooringCarpet, Linoleum
Total Bedrooms:3
Half Bathrooms:2
Full Bathrooms:2
Other Interior FeaturesBuilt-in Features, Ceiling Fan(s), Eat-in Kitchen, High Ceilings, Kitchen Island, Laminate Counters, Open Floorplan, Pantry, Primary Suite, Smart Thermostat, Smoke Free, Vaulted Ceiling(s), Walk-In Closet(s)
Area & Lot
Total area2,329 Sq.Ft.
Lot Area5,006 Sq.Ft.
Living area2,329 Sq.Ft.
MLS® ID1512348
Year Built2010
School DistrictSchool District 27-J
High SchoolPrairie View
Middle SchoolPrairie View
Elementary SchoolThimmig
Architecture StylesTraditional
TypeResidential
StatusSold
Exterior
Stories2
Air conditioningCentral Air
Heat typeForced Air
Water SourcePublic
Garage Space2.0
Security FeaturesCarbon Monoxide Detector(s), Security System, Smoke Detector(s), Video Doorbell
From the first conversation to the final signature, Shawntel is there to make the process feel informed, comfortable, and well cared for. Her goal is simple: to help you move forward with confidence.